This pristine, updated home features an open floor plan with complete first-floor living. The vaulted sun room addition leads to a private Trex deck and idyllic screened porch, perfect for relaxation and enjoying the outdoors. The primary suite boasts a gorgeous, remodeled ensuite bathroom and a walk-in closet. Upstairs, you'll find two additional bedrooms and another remodeled, full bathroom, and the finished lower level includes a kitchen, recreation area, and bathroom for extra living space, plus a large storage room too. The recently renovated eat-in kitchen is open to the grand great room and sun room. White oak wood floors run throughout much of the first floor, adding to its elegance. This property boasts lovely landscaping that offers both privacy and beauty, and the sellers have meticulously maintained the home, so it's ready for you to move in and appreciate. Beyond your doorstep, enjoy the amenities this community has to offer: an outdoor pool, tennis/pickleball court, bocce ball court, playground, and gazebo pavilion with gas grills for gatherings. The Woods at Auburn Lakes also has numerous ponds and walking paths. Although secluded, the development is just a few minutes from local shopping, Chagrin Falls Village, and the NE Ohio freeway network. This is the carefree life you've dreamed about. Living at Auburn Lakes means enjoying the property's beauty and tranquil lakes every day.
Closed
$525,000
762 Sandlewood Ln, Chagrin Falls, OH 44023
3beds
3,996sqft
Condominium
Built in 1999
-- sqft lot
$564,900 Zestimate®
$131/sqft
$4,317 Estimated rent
Home value
$564,900
$531,000 - $604,000
$4,317/mo
Zestimate® history
Owner options
List your home for rent
$4,317/mo
Rent Zestimate®
Find your next renter with Zillow Rental Manager. Plus, with online applications, you can quickly screen prospective tenants – for free.
$4,317/mo
Rent Zestimate®
Refinance and save
$3,412/mo
Est. payment
Refinancing to a lower rate could help reduce your monthly payments and save thousands over the life of the loan.
$3,412/mo
Est. payment
Explore your selling options
Work with a Zillow partner agent
Leverage their expertise and Zillow's premium Showcase listings to get your home seen by more buyers.
Get startedList with your own agent
Get your home in front of millions of buyers by listing it on Zillow.
Learn how to do itSell it yourself
Take full control of how buyers see your home on Zillow by listing For Sale by Owner (FSBO).
List your homeWhat's special
Zillow last checked:
Listing updated:
Listed by:
Laurel Worley Heater laurelheater@howardhanna.com440-821-7100,
Howard Hanna,
Kristen Worley Thalman 440-829-0602,
Howard Hanna
Bought with:
Karyl Morrison, 396093
Howard Hanna
Source: MLS Now,MLS#: 5039679Originating MLS: Akron Cleveland Association of REALTORS
Facts & features
Interior
Bedrooms & bathrooms
- Bedrooms: 3
- Bathrooms: 4
- Full bathrooms: 2
- 1/2 bathrooms: 2
- Main level bathrooms: 2
- Main level bedrooms: 1
Heating
- Gas
Cooling
- Central Air
Appliances
- Included: Dishwasher, Disposal, Microwave, Range, Refrigerator
- Laundry: Inside, Main Level
Features
- Basement: Finished
- Number of fireplaces: 1
Interior area
- Total structure area: 3,996
- Total interior livable area: 3,996 sqft
- Finished area above ground: 2,580
- Finished area below ground: 1,416
Property
Parking
- Parking features: Garage, Garage Door Opener
- Garage spaces: 2
Features
- Levels: One and One Half
- Patio & porch: Rear Porch, Covered, Deck, Enclosed, Patio, Porch, Screened
- Pool features: In Ground, Community
- Fencing: None
Details
- Parcel number: 01118437
Construction
Type & style
- Home type: Condo
- Architectural style: Colonial,Traditional
- Property subtype: Condominium
Materials
- Brick, Wood Siding
- Roof: Asphalt,Fiberglass
Condition
- Year built: 1999
Details
- Warranty included: Yes
Utilities & green energy
- Sewer: Public Sewer
- Water: Private
Community & HOA
Community
- Features: Common Grounds/Area, Lake, Park, Pool
- Subdivision: Woods At Auburn Lakes
HOA
- Has HOA: Yes
- Services included: Association Management, Insurance, Maintenance Grounds, Maintenance Structure, Recreation Facilities, Reserve Fund, Snow Removal, Trash, Water
- HOA name: Woods At Auburn Lakes
- Second HOA fee: $492 monthly
Location
- Region: Chagrin Falls
Financial & listing details
- Price per square foot: $131/sqft
- Tax assessed value: $366,900
- Annual tax amount: $5,366
- Date on market: 5/20/2024
- Cumulative days on market: 2 days
- Listing agreement: Exclusive Right To Sell
Price history
| Date | Event | Price |
|---|---|---|
| 6/12/2024 | Sold | $525,000+19.6%$131/sqft |
Source: Public Record Report a problem | ||
| 5/23/2024 | Pending sale | $439,000$110/sqft |
Source: MLS Now #5039679 Report a problem | ||
| 5/20/2024 | Listed for sale | $439,000+73.5%$110/sqft |
Source: MLS Now #5039679 Report a problem | ||
| 10/27/1999 | Sold | $253,000+524.7%$63/sqft |
Source: Public Record Report a problem | ||
| 9/21/1999 | Sold | $40,500$10/sqft |
Source: Public Record Report a problem | ||
Public tax history
| Year | Property taxes | Tax assessment |
|---|---|---|
| 2025 | $6,205 +8.4% | $128,420 |
| 2024 | $5,725 +6.7% | $128,420 |
| 2023 | $5,366 +7.4% | $128,420 +34.2% |
| 2022 | $4,996 -0.4% | $95,690 |
| 2021 | $5,014 -2.8% | $95,690 |
| 2020 | $5,157 +10% | $95,690 +15% |
| 2019 | $4,688 +0.5% | $83,230 |
| 2018 | $4,663 0% | $83,230 |
| 2017 | $4,665 +5.3% | $83,230 +6.4% |
| 2016 | $4,431 -0.1% | $78,230 |
| 2015 | $4,435 +10.2% | $78,230 |
| 2014 | $4,026 -10.9% | $78,230 -12% |
| 2013 | $4,519 +0.1% | $88,900 |
| 2012 | $4,515 -0.2% | $88,900 |
| 2011 | $4,526 -2.8% | $88,900 -5.1% |
| 2010 | $4,658 +5% | $93,630 |
| 2009 | $4,436 -0.2% | $93,630 |
| 2008 | $4,446 -8.4% | $93,630 |
| 2007 | $4,853 -0.5% | $93,630 |
| 2006 | $4,877 +0.4% | $93,630 |
| 2005 | $4,858 +8.7% | $93,630 |
| 2004 | $4,470 +3.9% | $93,630 +2.1% |
| 2003 | $4,301 +0.5% | $91,700 |
| 2002 | $4,279 -0.9% | $91,700 +0.2% |
| 2001 | $4,317 +6.2% | $91,560 +4.6% |
| 2000 | $4,066 +16177.3% | $87,500 +16409.4% |
| 1999 | $25 | $530 |
Find assessor info on the county website
Neighborhood: 44023
Nearby homes
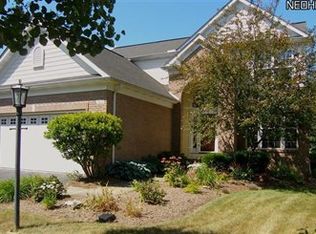
- $447,1003 bd3 ba2.3k sqft763 Sandlewood Ln, Chagrin Falls, OH 44023Off Market
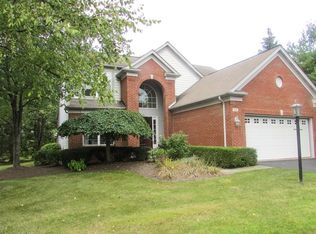
- $444,2003 bd3 ba2.3k sqft761 Sandlewood Ln, Chagrin Falls, OH 44023Off Market
- $634,3003 bd3 ba3k sqft523 Spicebush Ln, Chagrin Falls, OH 44023Off Market
- $453,5003 bd3 ba2.3k sqft756 Sandlewood Ln, Chagrin Falls, OH 44023Off Market

- $540,7004 bd3 ba2.6k sqft755 Sandlewood Ln, Chagrin Falls, OH 44023Off Market
- $516,1002 bd2 ba2.7k sqft525 Spicebush Ln, Chagrin Falls, OH 44023Off Market
- $622,6003 bd2 ba4.5k sqft523 Spice Bush Ln, Auburn Twp, OH 44023Off Market
- $428,5002 bd2 ba2.7k sqft525 Spice Bush Ln, Auburn Township, OH 44023Off Market
Nearby schools
GreatSchools rating
- 10/10Timmons Elementary SchoolGrades: PK-3Distance: 0.9 mi
- 8/10Kenston High SchoolGrades: 8-12Distance: 1.1 mi
- 7/10Kenston Middle SchoolGrades: 4-7Distance: 1.2 mi
Schools provided by the listing agent
- District: Kenston LSD - 2804
Source: MLS Now. This data may not be complete. We recommend contacting the local school district to confirm school assignments for this home.
Get a cash offer in 3 minutes
Find out how much your home could sell for in as little as 3 minutes with a no-obligation cash offer.
Estimated market value
$564,900
Get a cash offer in 3 minutes
Find out how much your home could sell for in as little as 3 minutes with a no-obligation cash offer.
Estimated market value
$564,900
- Ohio
- Geauga County
- Chagrin Falls
- 44023
- 762 Sandlewood Ln
