Nestled in the desirable community of Plum Tree Village in East Bradford Township, this meticulously maintained interior townhome offers the perfect blend of comfort, space, and convenience. Featuring 3/4 bedrooms, 2.5 baths, and a spacious third-floor loft, this home provides flexible living space to suit a variety of lifestyles. The main level welcomes you with beautiful and durable tile flooring throughout the foyer, kitchen, and powder room. The renovated kitchen is a standout feature, offering white soft-close cabinetry, quartz countertops, gas cooking, newer appliances, and a stunning tile backsplash. Open to the dining room, the kitchen also includes a coffee bar with a refrigerated beverage center, making it perfect for entertaining or everyday enjoyment. The renovated powder room showcases custom wainscoting, while gleaming hardwood floors extend throughout the dining room and family room. The spacious dining area is ready to host gatherings both large and small. Just a few steps down, the inviting family room features a cozy gas fireplace that you'll appreciate during the cooler months. French doors lead to the private deck, where you can enjoy peaceful outdoor living overlooking a premium wooded lot—a serene backdrop rarely found in townhome communities. Upstairs, you'll find three generously sized bedrooms with newer carpeting, ample closet space, and two beautifully renovated full bathrooms. All bathrooms feature gorgeous large-format tile flooring, adding a touch of elegance throughout. The third-floor loft offers incredible flexibility, perfect for a home office, studio, reading retreat, playroom, fitness area, extra bedroom or hobby space. The possibilities are endless. One feature that so many buyers seek but don't always find is a walkout basement. The lower level offers sliding door access to the outdoors, abundant storage space, and a dedicated laundry area. Whether you need storage today or envision additional living space tomorrow, this basement is ready for your creative finishing ideas. Additional updates include a newer HVAC system, water heater, and roof, providing peace of mind for years to come. Plum Tree Village is more than just a neighborhood, it's a vibrant community offering a lifestyle of ease and enjoyment. Residents enjoy nearby parks, walking trails, and recreational amenities, while the home's prime location places you just minutes from the shops, restaurants, and attractions of downtown West Chester Borough. You'll also appreciate the close proximity to West Chester University, making it easy to head to South Campus and cheer on the Rams. With convenient access to major roadways, a spacious and versatile floor plan, a peaceful wooded setting, and an exceptional location, this move-in-ready home is waiting for its next owner.
Sold for $535,000
$535,000
762 Shropshire Dr, West Chester, PA 19382
4beds
2,016sqft
Townhouse
Built in 1989
1,800 Square Feet Lot
$-- Zestimate®
$265/sqft
$3,301 Estimated rent
Home value
Not available
Estimated sales range
Not available
$3,301/mo
Zestimate® history
Owner options
List your home for rent
$3,301/mo
Rent Zestimate®
Find your next renter with Zillow Rental Manager. Plus, with online applications, you can quickly screen prospective tenants – for free.
$3,301/mo
Rent Zestimate®
Refinance and save
$3,751/mo
Est. payment
Refinancing to a lower rate could help reduce your monthly payments and save thousands over the life of the loan.
$3,751/mo
Est. payment
Explore your selling options
Work with a Zillow partner agent
Leverage their expertise and Zillow's premium Showcase listings to get your home seen by more buyers.
Get startedList with your own agent
Get your home in front of millions of buyers by listing it on Zillow.
Learn how to do itSell it yourself
Take full control of how buyers see your home on Zillow by listing For Sale by Owner (FSBO).
List your homeWhat's special
Private deckQuartz countertopsSpacious third-floor loftRenovated kitchenAbundant storage spacePremium wooded lotDedicated laundry area
Zillow last checked:
Listing updated:
Listed by:
Anne Townes 610-587-7793,
Compass RE,
Co-Listing Agent: Meghan Townes Lanier 484-947-1426,
Compass RE
Bought with:
Tim Gola
RE/MAX Town & Country
Source: Bright MLS,MLS#: PACT2128614
Facts & features
Interior
Bedrooms & bathrooms
- Bedrooms: 4
- Bathrooms: 3
- Full bathrooms: 2
- 1/2 bathrooms: 1
- Main level bathrooms: 1
Basement
- Area: 0
Heating
- Forced Air, Natural Gas
Cooling
- Central Air, Electric
Appliances
- Included: Electric Water Heater
Features
- Basement: Unfinished
- Number of fireplaces: 1
Interior area
- Total structure area: 2,016
- Total interior livable area: 2,016 sqft
- Finished area above ground: 2,016
- Finished area below ground: 0
Property
Parking
- Parking features: Off Street
Accessibility
- Accessibility features: None
Features
- Levels: Three
- Stories: 3
- Pool features: None
Lot
- Size: 1,800 Square Feet
Details
- Additional structures: Above Grade, Below Grade
- Parcel number: 5108 0059
- Zoning: R
- Special conditions: Standard
Construction
Type & style
- Home type: Townhouse
- Architectural style: Traditional
- Property subtype: Townhouse
Materials
- Brick
- Foundation: Concrete Perimeter
Condition
- New construction: No
- Year built: 1989
Utilities & green energy
- Sewer: Public Sewer
- Water: Public
Community & HOA
Community
- Subdivision: Plum Tree Village
HOA
- Has HOA: Yes
- Services included: Maintenance Grounds, Snow Removal
- HOA fee: $298 monthly
Location
- Region: West Chester
- Municipality: EAST BRADFORD TWP
Financial & listing details
- Price per square foot: $265/sqft
- Tax assessed value: $126,260
- Annual tax amount: $3,888
- Date on market: 6/19/2026
- Listing agreement: Exclusive Right To Sell
- Inclusions: Washer, Dryer And Refrigerator "as-is"
- Ownership: Fee Simple
Price history
| Date | Event | Price |
|---|---|---|
| 7/27/2026 | Sold | $535,000+7%$265/sqft |
Source:  Bright MLS #PACT2128614 Report a problem Bright MLS #PACT2128614 Report a problem | ||
| 6/26/2026 | Pending sale | $500,000$248/sqft |
Source: Bright MLS #PACT2128614 Report a problem | ||
| 6/22/2026 | Contingent | $500,000$248/sqft |
Source: Bright MLS #PACT2128614 Report a problem | ||
| 6/19/2026 | Listed for sale | $500,000+66.7%$248/sqft |
Source: Bright MLS #PACT2128614 Report a problem | ||
| 11/21/2019 | Listing removed | $300,000$149/sqft |
Source: RE/MAX Town & Country #PACT486384 Report a problem | ||
| 11/20/2019 | Listed for sale | $300,000+0.7%$149/sqft |
Source: RE/MAX Town & Country #PACT486384 Report a problem | ||
| 11/15/2019 | Sold | $298,000-0.7%$148/sqft |
Source: Agent Provided Report a problem | ||
| 9/17/2019 | Pending sale | $300,000$149/sqft |
Source: RE/MAX Town & Country #PACT486384 Report a problem | ||
| 9/6/2019 | Price change | $300,000+0%$149/sqft |
Source: RE/MAX Town & Country #PACT486384 Report a problem | ||
| 8/22/2019 | Price change | $299,9990%$149/sqft |
Source: RE/MAX Town & Country #PACT486384 Report a problem | ||
| 8/14/2019 | Pending sale | $300,000$149/sqft |
Source: RE/MAX Town & Country #PACT486384 Report a problem | ||
| 8/9/2019 | Listed for sale | $300,000+12.1%$149/sqft |
Source: RE/MAX Town & Country #PACT486384 Report a problem | ||
| 6/28/2006 | Sold | $267,500$133/sqft |
Source: Public Record Report a problem | ||
Public tax history
| Year | Property taxes | Tax assessment |
|---|---|---|
| 2025 | $3,775 +2.1% | $126,260 |
| 2024 | $3,697 +1.9% | $126,260 |
| 2023 | $3,628 0% | $126,260 |
| 2022 | $3,628 +2.2% | $126,260 |
| 2021 | $3,549 +133.9% | $126,260 |
| 2020 | $1,518 -54.9% | $126,260 |
| 2019 | $3,364 +2.3% | $126,260 |
| 2018 | $3,289 +9901.4% | $126,260 |
| 2017 | $33 -98.8% | $126,260 |
| 2016 | $2,689 | $126,260 |
| 2015 | $2,689 | $126,260 |
| 2014 | $2,689 | $126,260 |
| 2013 | -- | $126,260 |
| 2012 | -- | $126,260 |
| 2011 | -- | $126,260 |
| 2010 | -- | $126,260 |
| 2009 | -- | $126,260 |
| 2008 | -- | $126,260 |
| 2007 | -- | $126,260 |
| 2006 | -- | $126,260 |
| 2005 | -- | $126,260 |
| 2004 | -- | $126,260 |
| 2003 | -- | $126,260 |
| 2000 | -- | $126,260 |
Find assessor info on the county website
Neighborhood: 19382
Nearby homes
- $510,0003 bd2 ba1.8k sqft764 Shropshire Dr, West Chester, PA 19382Sold
- $510,0003 bd3 ba1.8k sqft764 Shropshire Dr #11, West Chester, PA 19382Sold
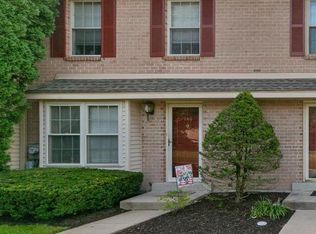
- $554,7003 bd3 ba2.4k sqft760 Shropshire Dr, West Chester, PA 19382Off Market

- $545,5004 bd3 ba2.2k sqft766 Shropshire Dr, West Chester, PA 19382Off Market
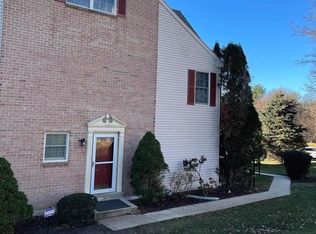
- $498,2004 bd3 ba2.2k sqft758 Shropshire Dr, West Chester, PA 19382Off Market
- $484,3003 bd3 ba1.6k sqft756 Shropshire Dr, West Chester, PA 19382Off Market
- $516,1003 bd2 ba2k sqft754 Shropshire Dr, West Chester, PA 19382Off Market
- $528,2004 bd2 ba2.2k sqft600 Shropshire Dr, West Chester, PA 19382Off Market
Nearby schools
GreatSchools rating
- 7/10Hillsdale El SchoolGrades: K-5Distance: 1 mi
- 6/10E N Peirce Middle SchoolGrades: 6-8Distance: 3.9 mi
- 8/10West Chester Henderson High SchoolGrades: 9-12Distance: 1.8 mi
Schools provided by the listing agent
- Elementary: Hillsdale
- Middle: Pierce
- High: B. Reed Henderson
- District: West Chester Area
Source: Bright MLS. This data may not be complete. We recommend contacting the local school district to confirm school assignments for this home.


Get pre-qualified for a loan
At Zillow Home Loans, we can pre-qualify you in as little as 5 minutes with no impact to your credit score.An equal housing lender. NMLS #10287.
- Pennsylvania
- Chester County
- West Chester
- 19382
- 762 Shropshire Dr
Nearby cities
Nearby neighborhoods
Nearby zip codes
Other West Chester Topics
