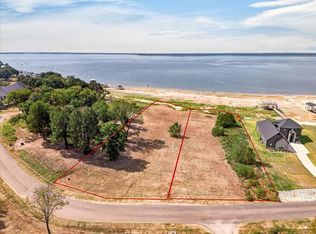
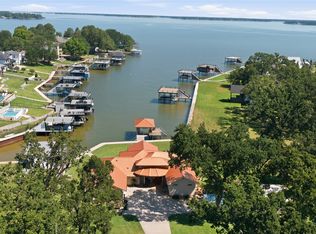
Experience refined lake living in this exceptional designer-built home offering 4 bedrooms, 3 bathrooms, and approximately 3,584 square feet of single-story luxury. Designed by a Dallas designer, this home showcases a chefs kitchen with custom cabinetry and so may built ins, high end appliances including double oven Italian range paneled integrated refrigerator freezer, double drawer dishwasher and waterfall quartz countertops. Main living space greets you with soaring tongue and groove oak ceilings, solid core white oak doors throughout, bidets in all baths, glass paneled office doors and three fireplaces. You will love having propane utilities, all gas cooking appliances, a spacious outdoor kitchen and fire pit area. Whether you are entertaining guests or enjoying a quiet evening at the lake, this home offers the perfect blend of sophistication, comfort, and functionality. This gated lake community has many lovely amenities including clubhouse and swimming pool just walking distance. The adjoining neighborhood is an 18 hole golf course and country club. All of this just one hour from downtown Dallas. Pull in, feel your stress falling away as you stroll down to the waters edge. Walk out onto your private dock, press the button, lower your boat and escape to a full day out on the water!
Furnishings available via separate negotiation for a potential turn key home purchase!!
Pending
Price cut: $60K (8/7)
$1,499,000
762 Sunset Ct, Kemp, TX 75143
5beds
3,584sqft
Single Family Residence
Built in 2022
0.53 Acres Lot
$1,430,600 Zestimate®
$418/sqft
$63/mo HOA
What's special
Spacious outdoor kitchenAll gas cooking appliancesFire pit areaThree fireplacesWaterfall quartz countertopsBidets in all bathsGlass paneled office doors
- 124 days
- 65
- 1
Zillow last checked:
Listing updated:
Listed by:
Tammy Hosch 0562490 903-802-7080,
TX Lake & Land Real Estate 903-802-7080
Source: NTREIS,MLS#: 21288810
Facts & features
Interior
Bedrooms & bathrooms
- Bedrooms: 5
- Bathrooms: 3
- Full bathrooms: 3
Primary bedroom
- Features: Ceiling Fan(s)
- Level: First
- Dimensions: 0 x 0
Living room
- Features: Ceiling Fan(s), Fireplace
- Level: First
- Dimensions: 0 x 0
Heating
- Electric
Cooling
- Central Air, Ceiling Fan(s)
Appliances
- Included: Dishwasher
- Laundry: Laundry in Utility Room
Features
- Decorative/Designer Lighting Fixtures, Eat-in Kitchen, Kitchen Island, Open Floorplan, Vaulted Ceiling(s)
- Flooring: Luxury Vinyl Plank
- Has basement: No
- Number of fireplaces: 3
- Fireplace features: Electric, Gas, Propane
Interior area
- Total interior livable area: 3,584 sqft
Video & virtual tour
Property
Parking
- Total spaces: 3
- Parking features: Garage, Garage Door Opener, Deck
- Attached garage spaces: 3
Features
- Levels: One
- Stories: 1
- Patio & porch: Deck, Covered
- Pool features: None
- On waterfront: Yes
- Waterfront features: Boat Dock/Slip, Lake Front
- Body of water: Cedar Creek
Lot
- Size: 0.53 Acres
- Features: Retaining Wall
Details
- Additional structures: Boat House
- Parcel number: 212472
Construction
Type & style
- Home type: SingleFamily
- Architectural style: Contemporary/Modern
- Property subtype: Single Family Residence
- Attached to another structure: Yes
Materials
- Frame, Rock, Stone
- Foundation: Slab
- Roof: Composition
Condition
- Resale
- Year built: 2022
Utilities & green energy
- Sewer: Public Sewer
- Water: Public
- Utilities for property: Sewer Available, Water Available
Community & HOA
Community
- Subdivision: Cedar Creek Landing
HOA
- Has HOA: Yes
- Services included: Maintenance Grounds
- HOA fee: $750 annually
- HOA name: Texas Star
- HOA phone: 469-899-1000
Location
- Region: Kemp
Financial & listing details
- Price per square foot: $418/sqft
- Annual tax amount: $20,852
- Date on market: 6/7/2026
- Cumulative days on market: 116 days
- Listing terms: Cash,Conventional,FHA,VA Loan
Estimated market value
$1,430,600
$1.36M - $1.50M
$3,870/mo
Price history
| Date | Event | Price |
|---|---|---|
| 9/8/2026 | Pending sale | $1,499,000$418/sqft |
Source: NTREIS #21288810 Report a problem | ||
| 8/7/2026 | Price change | $1,499,000-3.8%$418/sqft |
Source: NTREIS #21288810 Report a problem | ||
| 7/15/2026 | Price change | $1,559,000-2.5%$435/sqft |
Source: NTREIS #21288810 Report a problem | ||
| 6/7/2026 | Listed for sale | $1,599,000$446/sqft |
Source: NTREIS #21288810 Report a problem | ||
Public tax history
Tax history is unavailable.
Monthly payment
Est. payment
Payment breakdown
Explore the cost of this home by adjusting the details. Changes won't be saved.Climate risks
Neighborhood: 75143
Nearby schools
Schools provided by the listing agent
- Elementary: Kemp
- Middle: Kemp
- High: Kemp
- District: Kemp ISD
Source: NTREIS. This data may not be complete. We recommend contacting the local school district to confirm school assignments for this home.


Similar homes
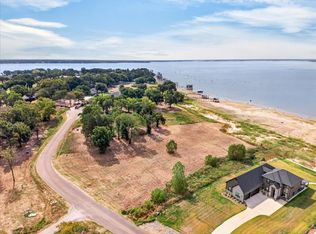
- $1,449,0005 bd4 ba3k sqft19022 Tennis Court Dr, Kemp, TX 75143For Sale
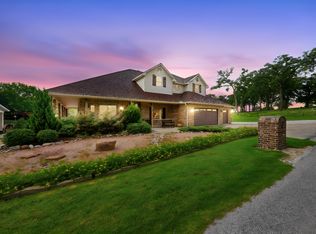 MLS ID #21291735, Carey Mainord. NTREIS
 - $1,300,0004 bd4 ba3.7k sqft1524 Shoreline Dr, Kemp, TX 75143For Sale
 MLS ID #21255427, Donna Smith. NTREIS
 - $1,125,0004 bd3 ba2.2k sqft1518 Shoreline Dr, Kemp, TX 75143For Sale
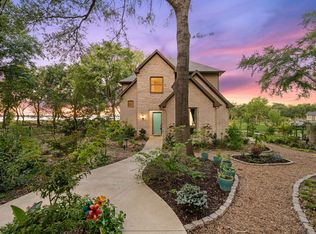 MLS ID #21319401, Melissa Ford. NTREIS
 - $1,498,9003 bd2 ba2.8k sqft2547 Groves Dr, Tool, TX 75143For Sale
 MLS ID #21312215, Lynsey Grissom. NTREIS
