Skip main navigation
Off market
  • $554,900

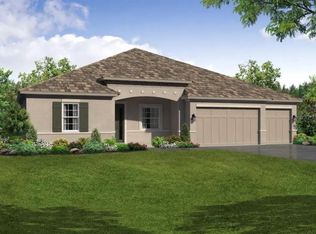
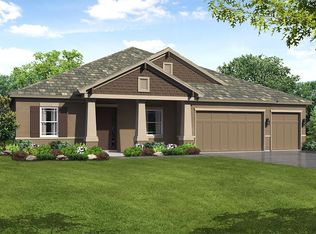
    762 Tierra Dr Homesite 3, Spring Hill, FL 34609

    4beds
    2,786sqft
    SingleFamily
    Built in 2023
    -- sqft lot
    $554,900 Zestimate®
    $199/sqft
    $2,951 Estimated rent

    Home value

    $554,900

    $516,000 - $599,000

    $2,951/mo

    Zestimate® history
    Loading
    Loading...

    Owner options

    List your home for rent

    $2,951/mo

    Rent Zestimate®

    Find your next renter with Zillow Rental Manager. Plus, with online applications, you can quickly screen prospective tenants – for free.

    Learn more

    $2,951/mo

    Rent Zestimate®

    Refinance and save

    $3,652/mo

    Est. payment

    Refinancing to a lower rate could help reduce your monthly payments and save thousands over the life of the loan.

    See today's rates

    $3,652/mo

    Est. payment

    Explore your selling options

    Work with a Zillow partner agent

    Leverage their expertise and Zillow's premium Showcase listings to get your home seen by more buyers.

    Get started

    List with your own agent

    Get your home in front of millions of buyers by listing it on Zillow.

    Learn how to do it

    Sell it yourself

    Take full control of how buyers see your home on Zillow by listing For Sale by Owner (FSBO).

    List your home

    What's special

    Sapphire floor planDedicated pocket officeCasual open spaceOutdoor kitchenTray ceilingFree-standing tubVideo doorbell

    The Features You Want.. The Size You NeedThe attractive Sapphire floor plan is one of our newest plans that offered at Whiting Estates, now selling in Spring Hill, FL. At approximately 2,800 square feet, the Sapphire has plenty of room for a large (or growing) household. There are four bedrooms and three baths plus a 3-car garage! This home comes with designer selections such as tray ceiling in the dining room, upgraded tile flooring, pre-plumb for outdoor kitchen and a dedicated pocket office and so much more! The Sapphire is sure to suite your family's needs and lifestyle. This home has tons of curb appeal too! Large Owner's SuiteThe Owner's Bedroom is positioned in the back of the home for maximum privacy and includes a spacious 11' expansive walk-in closet. The ensuite bathroom with two vanities, a private commode, a free-standing tub, and a generous shower creates a modern spa-like retreat.Day-to-Day LivingThe Sapphire has a thoughtful layout with multiple living spaces, and the large kitchen and dining area create a casual open space for busy homeowners on the go. In addition, this home has a Parcel Delivery Entry option. Off to the side of the kitchen is the 16' x 11' Flex room. Smart-home technology features include an automation hub to control all your devices, a video doorbell, thermostat control, two light switch controls, and Wi-Fi boosters.

    This property is off market, which means it's not currently listed for sale or rent on Zillow. This may be different from what's available on other websites or public sources.

    Facts & features

    Interior

    Bedrooms & bathrooms
    • Bedrooms: 4
    • Bathrooms: 3
    • Full bathrooms: 3
    Interior area
    • Total interior livable area: 2,786 sqft

    Property

    Parking
    • Total spaces: 3

    Construction

    Type & style
    • Home type: SingleFamily
    Condition
    • Year built: 2023

    Community & HOA

    Location
    • Region: Spring Hill

    Financial & listing details

    • Price per square foot: $199/sqft

    Price history

    DateEventPrice
    9/12/2023Listing removed--
    Source: William Ryan Homes Report a problem
    8/31/2023Price change$549,900-1.8%$197/sqft
    Source: William Ryan Homes Report a problem
    4/11/2023Price change$559,900-2.3%$201/sqft
    Source: William Ryan Homes Report a problem
    7/15/2022Listed for sale$573,282$206/sqft
    Source: William Ryan Homes Report a problem

    Public tax history

    Tax history is unavailable.

    Neighborhood: 34609

    Nearby schools

    GreatSchools rating
    Schools provided by the listing agent
    • Elementary: John D Floyd Elementary School
    • Middle: Powell Middle School
    • High: Nature Coast Technical High School
    • District: Hernando Co SD

    Source: The MLS. This data may not be complete. We recommend contacting the local school district to confirm school assignments for this home.

    Get a cash offer in 3 minutes
    Find out how much your home could sell for in as little as 3 minutes with a no-obligation cash offer.
    Estimated market value
    $554,900
    Get a cash offer in 3 minutes
    Find out how much your home could sell for in as little as 3 minutes with a no-obligation cash offer.
    Estimated market value
    $554,900