Skip main navigation
Sold for $226,000
  • $226,000

    762 TREMONT GREENS LANE #128, SUN CITY CENTER, FL 33573

    2beds
    1,137sqft
    Condominium
    Built in 1999
    -- sqft lot
    $172,200 Zestimate®
    $199/sqft
    $1,957 Estimated rent

    Home value

    $172,200

    $157,000 - $188,000

    $1,957/mo

    Zestimate® history
    Loading
    Loading...

    Owner options

    List your home for rent

    $1,957/mo

    Rent Zestimate®

    Find your next renter with Zillow Rental Manager. Plus, with online applications, you can quickly screen prospective tenants – for free.

    Learn more

    $1,957/mo

    Rent Zestimate®

    Refinance and save

    $2,231/mo

    Est. payment

    Refinancing to a lower rate could help reduce your monthly payments and save thousands over the life of the loan.

    See today's rates

    $2,231/mo

    Est. payment

    Explore your selling options

    Work with a Zillow partner agent

    Leverage their expertise and Zillow's premium Showcase listings to get your home seen by more buyers.

    Get started

    List with your own agent

    Get your home in front of millions of buyers by listing it on Zillow.

    Learn how to do it

    Sell it yourself

    Take full control of how buyers see your home on Zillow by listing For Sale by Owner (FSBO).

    List your home

    What's special

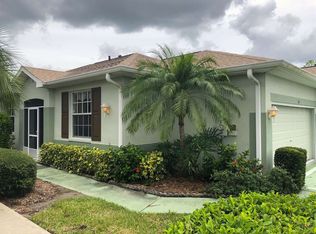
    Welcome to beautiful Kings Point, 110 condo associations with access to all shared facilities. Save your hard earned money and enjoy one of the lowest condo fees in KP, only $608 a month with healthy financials. This adorable end unit condo boasts, hurricane strength, category 3 wind resistant upgraded windows (save money on homeowners insurance). The kitchen has a stone countertop, ceiling fan and tile floors, carpet is newer and in perfect condition. Every room has been recently painted and in perfect condition. This is a turnkey sale, all items currently in home convey, including linens, all kitchen cookware, dishes, flatware, glasses, etc. All inside and outside furniture and garage contents included. Move-in ready, just bring personal items. The lanai offers a peaceful water view with our gorgeous FL birds strolling and flying along for your enjoyment with that morning coffee. Drop a fishing line in for catch and release fun. The roof is 2018, appliances are newer, water softener 2019, AC 2018. There are two small circular skylights (solar tubes) for more natural lighting. The garage includes extra room for a golf cart or storage. Sun City Center is golf cart friendly, you can get around anywhere in town on golf cart paths. Kings Point has around 150 clubs, golf, tennis, pickleball, 6 pools, dining, bar, and top entertainment with so much more, visit: www. kpscc.com for all details. Sun City center is a short drive to Tampa, St Pete, beaches, Disney, cruise ports and so much more. It's time to pack your bags and move to paradise.

    Zillow last checked:

    Listing updated:

    Listed by:

    Elaine Pitzer 941-961-4044,

    DALTON WADE INC 888-668-8283

    Bought with:

    Nancy Schmelzer, 542168

    PROPERTIES OF SOUTHWEST FLORID

    Source: Stellar MLS,MLS#: A4622843MLS LogoOriginating MLS: Suncoast Tampa

    Facts & features

    Interior

    Bedrooms & bathrooms
    • Bedrooms: 2
    • Bathrooms: 2
    • Full bathrooms: 2
    Primary bedroom
    • Features: Ceiling Fan(s), Storage Closet
    • Level: First
    • Area: 132.21 Square Feet
    • Dimensions: 11.11x11.9
    Bedroom 2
    • Features: Storage Closet
    • Level: First
    • Area: 122.21 Square Feet
    • Dimensions: 10.1x12.1
    Great room
    • Features: Ceiling Fan(s)
    • Level: First
    • Area: 426.87 Square Feet
    • Dimensions: 27.9x15.3
    Kitchen
    • Features: Ceiling Fan(s), Pantry, Granite Counters, Other
    • Level: First
    • Area: 91.91 Square Feet
    • Dimensions: 10.1x9.1
    Laundry
    • Features: Ceiling Fan(s), Storage Closet
    • Level: First
    • Area: 74.55 Square Feet
    • Dimensions: 7.1x10.5
    Heating
    • Electric, Heat Pump
    Cooling
    • Central Air
    Appliances
    • Included: Dishwasher, Disposal, Dryer, Electric Water Heater, Microwave, Range, Refrigerator, Washer
    • Laundry: Inside
    Features
    • Ceiling Fan(s), Stone Counters, Thermostat
    • Flooring: Carpet, Tile
    • Windows: Skylight(s)
    • Has fireplace: No
    • Furnished: Yes
    • Common walls with other units/homes: End Unit
    Interior area
    • Total structure area: 1,476
    • Total interior livable area: 1,137 sqft

    Property

    Parking
    • Total spaces: 1
    • Parking features: Driveway, Garage Door Opener, Golf Cart Parking, On Street
    • Attached garage spaces: 1
    • Has uncovered spaces: Yes
    Features
    • Levels: One
    • Stories: 1
    • Patio & porch: Screened
    • Exterior features: Lighting
    • Has view: Yes
    • View description: Water, Pond
    • Has water view: Yes
    • Water view: Water,Pond
    Lot
    • Size: 1,750 Square Feet
    Details
    • Parcel number: U1332191Z700000000128.0
    • Zoning: PD
    • Special conditions: None

    Construction

    Type & style
    • Home type: Condo
    • Architectural style: Ranch
    • Property subtype: Condominium
    Materials
    • Stucco
    • Foundation: Slab
    • Roof: Shingle
    Condition
    • Completed
    • New construction: No
    • Year built: 1999

    Utilities & green energy

    • Sewer: Public Sewer
    • Water: Public
    • Utilities for property: Electricity Connected

    Community & HOA

    Community
    • Features: Association Recreation - Owned, Buyer Approval Required, Clubhouse, Community Mailbox, Deed Restrictions, Dog Park, Fitness Center, Gated Community - Guard, Golf, Irrigation-Reclaimed Water, Pool, Restaurant, Sidewalks, Tennis Court(s), Wheelchair Access
    • Pet fee: $0 monthly
    • Senior community: Yes
    • Subdivision: TREMONT I CONDO
    HOA
    • Has HOA: Yes
    • Amenities included: Cable TV, Clubhouse, Elevator(s), Fitness Center, Golf Course, Laundry, Maintenance, Other, Pickleball Court(s), Pool, Recreation Facilities, Sauna, Security, Shuffleboard Court, Spa/Hot Tub, Storage, Tennis Court(s), Trail(s), Wheelchair Access
    • Services included: 24-Hour Guard, Cable TV, Community Pool, Insurance, Internet, Maintenance Structure, Maintenance Grounds, Maintenance Repairs, Manager, Pest Control, Pool Maintenance, Private Road, Recreational Facilities, Security, Water
    • HOA fee: $608 monthly
    • HOA name: Tremont I/ Jack Davidson
    • HOA phone: 256-341-8613
    • Second HOA name: First Service
    Location
    • Region: Sun City Center

    Financial & listing details

    • Price per square foot: $199/sqft
    • Annual tax amount: $1,716
    • Date on market: 9/21/2024
    • Cumulative days on market: 32 days
    • Listing terms: Cash,Conventional
    • Ownership: Condominium
    • Total actual rent: 0
    • Electric utility on property: Yes
    • Road surface type: Asphalt

    Price history

    DateEventPrice
    11/1/2024Sold$226,000-1.3%$199/sqft
    Source: Stellar MLS #A4622843 Report a problem
    10/24/2024Pending sale$229,000$201/sqft
    Source: Stellar MLS #A4622843 Report a problem
    9/21/2024Listed for sale$229,000$201/sqft
    Source: Stellar MLS #A4622843 Report a problem

    Public tax history

    Tax history is unavailable.

    Neighborhood: 33573

    Nearby schools

    GreatSchools rating
    Get a cash offer in 3 minutes
    Find out how much your home could sell for in as little as 3 minutes with a no-obligation cash offer.
    Estimated market value
    $172,200
    Get a cash offer in 3 minutes
    Find out how much your home could sell for in as little as 3 minutes with a no-obligation cash offer.
    Estimated market value
    $172,200