Designer Cypress Model in The Village of Largo is located in the heart of The Villages just minutes from Sumter Landing Town Square, convenient access to Brownwood and Spanish Springs, and a short drive to the area's shopping and medical facilities. A golfer’s dream as you are located in the area with the highest concentration of courses in The Villages. As you pull up to the home you will be immediately impressed by the MATURE LANDSCAPING and the front screened porch area to relax and enjoy conversations with your neighbors. Entering the home through the front door, with a glass insert for increased natural light, you are greeted by a spacious foyer, and the tile flooring in the foyer seamlessly transitions into the eat-in kitchen. The kitchen is bright with white cabinetry with no shortage of storage space, a breakfast bar in addition to an eat-in area that sports even more cabinetry. HIGH CEILINGS in the Great Room/Dining Room elevate the overall sense of space. LUXURY VINYL PLANK flooring throughout the main living areas. The Primary Bedroom is generously sized and provides a retreat with its EN-SUITE BATHROOM and 2 AMPLE-SIZED WALK-IN CLOSETS. The primary bathroom has two sinks, a vanity area, as well as a separate water closet for the shower toilet. The split bedroom design provides privacy for guests in the two bedrooms and guest bathroom. In addition to the front screened porch, the enclosed lanai provides additional indoor or outdoor space to enjoy the breezy Florida nights. The back patio is a perfect spot for grilling or enjoying the sun. Let's not forget about the utility of the home. Spacious 2-car garage with room for the hobbyist, and with pull-down stairs for easy access to additional attic storage. Separate laundry room that has some bonus space for either a desk, folding area, or additional storage. NEW ROOF 2022. Low Bond Balance, $11,090.
Sold for $415,000
$415,000
762 Turbeville Ter, The Villages, FL 32162
3beds
1,861sqft
Single Family Residence
Built in 2006
5,460 Square Feet Lot
$398,000 Zestimate®
$223/sqft
$2,650 Estimated rent
Home value
$398,000
$374,000 - $422,000
$2,650/mo
Zestimate® history
Owner options
List your home for rent
$2,650/mo
Rent Zestimate®
Find your next renter with Zillow Rental Manager. Plus, with online applications, you can quickly screen prospective tenants – for free.
$2,650/mo
Rent Zestimate®
Refinance and save
$2,825/mo
Est. payment
Refinancing to a lower rate could help reduce your monthly payments and save thousands over the life of the loan.
$2,825/mo
Est. payment
Explore your selling options
Work with a Zillow partner agent
Leverage their expertise and Zillow's premium Showcase listings to get your home seen by more buyers.
Get startedList with your own agent
Get your home in front of millions of buyers by listing it on Zillow.
Learn how to do itSell it yourself
Take full control of how buyers see your home on Zillow by listing For Sale by Owner (FSBO).
List your homeWhat's special
Enclosed lanaiBreakfast barSeparate laundry roomHigh ceilingsBright with white cabinetryBack patioSplit bedroom design
Zillow last checked:
Listing updated:
Listed by:
Dave Monty 352-571-9705,
SALLY LOVE REAL ESTATE 352-399-2010
Bought with:
Rebecca Readus, 3503093
ERA GRIZZARD REAL ESTATE
Source: Stellar MLS,MLS#: G5097303 Originating MLS: Lake and Sumter
Originating MLS: Lake and Sumter
Facts & features
Interior
Bedrooms & bathrooms
- Bedrooms: 3
- Bathrooms: 2
- Full bathrooms: 2
Primary bedroom
- Features: Ceiling Fan(s), En Suite Bathroom, Walk-In Closet(s)
- Level: First
- Area: 232 Square Feet
- Dimensions: 16x14.5
Bedroom 2
- Features: Ceiling Fan(s), Built-in Closet
- Level: First
- Area: 144 Square Feet
- Dimensions: 12x12
Bedroom 3
- Features: Ceiling Fan(s), Built-in Closet
- Level: First
- Area: 132 Square Feet
- Dimensions: 12x11
Primary bathroom
- Features: Dual Sinks, Makeup/Vanity Space, Shower No Tub, Water Closet/Priv Toilet, No Closet
- Level: First
- Area: 80 Square Feet
- Dimensions: 8x10
Bathroom 2
- Features: Single Vanity, Tub With Shower, No Closet
- Level: First
- Area: 54 Square Feet
- Dimensions: 9x6
Balcony porch lanai
- Features: Ceiling Fan(s), No Closet
- Level: First
- Area: 136.5 Square Feet
- Dimensions: 13x10.5
Dining room
- Features: No Closet
- Level: First
- Area: 154 Square Feet
- Dimensions: 14x11
Kitchen
- Features: Breakfast Bar, Ceiling Fan(s), No Closet
- Level: First
- Area: 263.25 Square Feet
- Dimensions: 13.5x19.5
Living room
- Features: Ceiling Fan(s), No Closet
- Level: First
- Area: 340 Square Feet
- Dimensions: 17x20
Heating
- Central, Heat Pump
Cooling
- Central Air
Appliances
- Included: Dishwasher, Dryer, Microwave, Range, Refrigerator, Washer
- Laundry: Inside, Laundry Room
Features
- Ceiling Fan(s), Eating Space In Kitchen, High Ceilings, Living Room/Dining Room Combo, Primary Bedroom Main Floor, Walk-In Closet(s)
- Flooring: Carpet, Ceramic Tile, Luxury Vinyl
- Has fireplace: No
Interior area
- Total structure area: 2,536
- Total interior livable area: 1,861 sqft
Property
Parking
- Total spaces: 2
- Parking features: Garage - Attached
- Attached garage spaces: 2
Features
- Levels: One
- Stories: 1
- Exterior features: Irrigation System
Lot
- Size: 5,460 Square Feet
- Dimensions: 60 x 91
Details
- Parcel number: D36A177
- Zoning: RES
- Special conditions: None
Construction
Type & style
- Home type: SingleFamily
- Property subtype: Single Family Residence
Materials
- Vinyl Siding, Wood Frame
- Foundation: Slab
- Roof: Shingle
Condition
- New construction: No
- Year built: 2006
Utilities & green energy
- Sewer: Public Sewer
- Water: None
- Utilities for property: BB/HS Internet Available, Cable Available, Electricity Connected, Public, Sewer Connected, Sprinkler Meter, Street Lights, Underground Utilities, Water Connected
Community & HOA
Community
- Pet fee: $0 monthly
- Senior community: Yes
- Subdivision: VILLAGES OF SUMTER
HOA
- Has HOA: No
- HOA fee: $199 monthly
Location
- Region: The Villages
Financial & listing details
- Price per square foot: $223/sqft
- Tax assessed value: $326,250
- Annual tax amount: $4,342
- Date on market: 5/24/2025
- Cumulative days on market: 107 days
- Listing terms: Cash,Conventional,FHA,VA Loan
- Ownership: Fee Simple
- Total actual rent: 0
- Electric utility on property: Yes
- Road surface type: Asphalt
Price history
| Date | Event | Price |
|---|---|---|
| 10/6/2025 | Sold | $415,000-2.3%$223/sqft |
Source:  Stellar MLS #G5097303 Report a problem Stellar MLS #G5097303 Report a problem | ||
| 9/8/2025 | Pending sale | $424,900$228/sqft |
Source: Stellar MLS #G5097303 Report a problem | ||
| 9/5/2025 | Price change | $424,900-3.4%$228/sqft |
Source:  NextHome #G5097303 Report a problem NextHome #G5097303 Report a problem | ||
| 8/6/2025 | Price change | $439,900+3.5%$236/sqft |
Source: NextHome #G5097303 Report a problem | ||
| 6/27/2025 | Price change | $424,900-3.4%$228/sqft |
Source: Stellar MLS #G5097303 Report a problem | ||
| 5/24/2025 | Listed for sale | $439,900+114.6%$236/sqft |
Source: Stellar MLS #G5097303 Report a problem | ||
| 9/17/2012 | Sold | $205,000-8.8%$110/sqft |
Source: Public Record Report a problem | ||
| 10/23/2011 | Listing removed | $224,900$121/sqft |
Source: ERA/TOM GRIZZARD, INC. #G4673835 Report a problem | ||
| 10/19/2011 | Listed for sale | $224,900$121/sqft |
Source: ERA/TOM GRIZZARD, INC. #G4673835 Report a problem | ||
Public tax history
| Year | Property taxes | Tax assessment |
|---|---|---|
| 2025 | $5,354 +23.3% | $326,250 +25.7% |
| 2024 | $4,342 +5.5% | $259,510 +3% |
| 2023 | $4,116 +2% | $251,960 +3% |
| 2022 | $4,036 -3.7% | $244,630 +3% |
| 2021 | $4,193 -1.5% | $237,510 +1.4% |
| 2020 | $4,256 | $234,240 +2.3% |
| 2019 | $4,256 -0.1% | $228,980 +22.3% |
| 2018 | $4,262 +6.7% | $187,200 -1% |
| 2017 | $3,994 -2.4% | $189,120 -1% |
| 2016 | $4,091 -2.2% | $191,040 -1.7% |
| 2015 | $4,181 -1.8% | $194,290 -1% |
| 2014 | $4,260 -1.5% | $196,240 +16.2% |
| 2013 | $4,323 | $168,940 +0.1% |
| 2012 | -- | $168,850 -0.9% |
| 2011 | -- | $170,450 -0.9% |
| 2010 | -- | $172,050 -7.3% |
| 2009 | -- | $185,650 -2.2% |
| 2008 | -- | $189,865 -0.3% |
| 2007 | -- | $190,365 |
Find assessor info on the county website
Neighborhood: 32162
Nearby homes
- $437,500-- bd-- ba1.9k sqft756 Turbeville Ter, The Villages, FL 32162Off Market
- $434,5002 bd2 ba2.4k sqft768 Turbeville Ter, The Villages, FL 32162Off Market

- $426,700-- bd-- ba1.9k sqft791 Westwind Way, The Villages, FL 32162Off Market
- $414,5003 bd2 ba1.9k sqft797 Westwind Way, The Villages, FL 32162Off Market
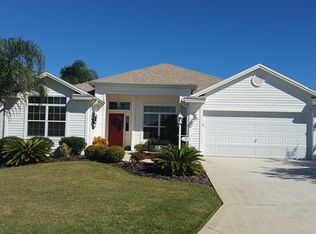
- $390,300-- bd-- ba1.9k sqft785 Westwind Way, The Villages, FL 32162Off Market
- $349,500-- bd-- ba1.5k sqft774 Turbeville Ter, The Villages, FL 32162Off Market
- $403,300-- bd-- ba1.9k sqft750 Turbeville Ter, The Villages, FL 32162Off Market
- $437,9003 bd2 ba1.9k sqft763 Turbeville Ter, The Villages, FL 32162Off Market
Nearby schools
GreatSchools rating
- 8/10Wildwood Elementary SchoolGrades: PK-5Distance: 4.6 mi
- 3/10Wildwood Middle/ High SchoolGrades: 6-12Distance: 4.3 mi
Get a cash offer in 3 minutes
Find out how much your home could sell for in as little as 3 minutes with a no-obligation cash offer.
Estimated market value
$398,000
Get a cash offer in 3 minutes
Find out how much your home could sell for in as little as 3 minutes with a no-obligation cash offer.
Estimated market value
$398,000
- Florida
- Sumter County
- The Villages
- 32162
- 762 Turbeville Ter
Nearby cities
Nearby zip codes
Other The Villages Topics
