Welcome to this beautiful 4 bed, 3 bath corner lot home. Whether you’re looking for a home for your family or as an investor this home fits all your needs. Investors can look forward to a great income producing rental opportunity and/or families can expect to make all their greatest memories right here in this home. This home features a paved driveway, tile roofing, TWO MASTER BEDROOMS, bedrooms #3 & #4 that share the third bathroom, 10’ Ceilings, all fully furnished including TV’s and Ceiling Fans. Spacious kitchen includes all appliances and ample room for dining. The garage is game room ready featuring Billiards Table, Air Hockey, and Foosball. This home also includes a large enclosed lanai (12’ x 25’), Private Pool and Spa. New gas pool heater and pool pump (2023), Pool and Spa resurfacing (2023). Control your pool and spa from your phone with ease thanks to iAquaLink Automation bundle and kit added (2024). Gutters redone (2024), central air motor replaced (2024), new washer and dryer (2023), fresh interior paint (2024). Community amenities include Clubhouse, Gym, Volleyball, Tennis Court, and children’s playground. Perfect location, One mile to Northeast Regional Park (Basketball, Picnic, Dog Park, Lake activities, Trails, and more). Only 10 miles to Disney, and within minutes to major attractions, shopping centers, and dining options. Investors look forward to pleased and recurring clientele. This home is priced to sell,and will not be on the market for long.
Sold for $415,000
$415,000
762 TUSCAN HILLS BOULEVARD, DAVENPORT, FL 33897
4beds
1,887sqft
Single Family Residence
Built in 2006
7,327 Square Feet Lot
$397,900 Zestimate®
$220/sqft
$3,121 Estimated rent
Home value
$397,900
$358,000 - $442,000
$3,121/mo
Zestimate® history
Owner options
List your home for rent
$3,121/mo
Rent Zestimate®
Find your next renter with Zillow Rental Manager. Plus, with online applications, you can quickly screen prospective tenants – for free.
$3,121/mo
Rent Zestimate®
Refinance and save
$2,977/mo
Est. payment
Refinancing to a lower rate could help reduce your monthly payments and save thousands over the life of the loan.
$2,977/mo
Est. payment
Explore your selling options
Work with a Zillow partner agent
Leverage their expertise and Zillow's premium Showcase listings to get your home seen by more buyers.
Get startedList with your own agent
Get your home in front of millions of buyers by listing it on Zillow.
Learn how to do itSell it yourself
Take full control of how buyers see your home on Zillow by listing For Sale by Owner (FSBO).
List your homeWhat's special
Two master bedroomsFresh interior paintPrivate pool and spaNew gas pool heaterGame room readyCorner lotSpacious kitchen
Zillow last checked:
Listing updated:
Listed by:
Kevin Wisinski 267-721-7613,
WEICHERT, REALTORS-HALLMARK PR 352-536-9948
Bought with:
Murdock Munroe, 3165806
ESMERALDI GROUP LLC
Source: Stellar MLS,MLS#: G5090022 Originating MLS: Lake and Sumter
Originating MLS: Lake and Sumter
Facts & features
Interior
Bedrooms & bathrooms
- Bedrooms: 4
- Bathrooms: 3
- Full bathrooms: 3
Primary bedroom
- Features: Built-in Closet
- Level: First
- Dimensions: 12x15
Primary bedroom
- Features: Built-in Closet
- Level: First
- Dimensions: 12x13
Bedroom 3
- Features: Built-in Closet
- Level: First
- Dimensions: 12x13
Bedroom 4
- Features: Built-in Closet
- Level: First
- Dimensions: 11x11
Dining room
- Level: First
- Dimensions: 15x10
Kitchen
- Level: First
- Dimensions: 10x11
Living room
- Level: First
- Dimensions: 16x14
Heating
- Central
Cooling
- Central Air
Appliances
- Included: Dishwasher, Disposal, Dryer, Electric Water Heater, Microwave, Range, Range Hood, Refrigerator, Washer
- Laundry: Electric Dryer Hookup, Laundry Closet, Laundry Room, Washer Hookup
Features
- Ceiling Fan(s), Eating Space In Kitchen, High Ceilings, Kitchen/Family Room Combo, Living Room/Dining Room Combo, Open Floorplan, Primary Bedroom Main Floor, Solid Wood Cabinets
- Flooring: Ceramic Tile, Laminate
- Windows: Blinds, Drapes, Rods, Window Treatments
- Has fireplace: No
Interior area
- Total structure area: 2,647
- Total interior livable area: 1,887 sqft
Property
Parking
- Total spaces: 2
- Parking features: Garage - Attached
- Attached garage spaces: 2
- Details: Garage Dimensions: 20x20
Features
- Levels: One
- Stories: 1
- Patio & porch: Covered, Deck, Enclosed, Screened
- Exterior features: Rain Gutters, Sidewalk
- Has private pool: Yes
- Pool features: Heated, In Ground, Lighting, Screen Enclosure
- Has spa: Yes
- Spa features: Heated, In Ground
Lot
- Size: 7,327 Square Feet
- Features: Corner Lot, Sidewalk
- Residential vegetation: Trees/Landscaped
Details
- Parcel number: 26 25 12 999955000550
- Zoning: 0
- Special conditions: None
Construction
Type & style
- Home type: SingleFamily
- Architectural style: Contemporary,Traditional
- Property subtype: Single Family Residence
Materials
- Block
- Foundation: Slab
- Roof: Tile
Condition
- New construction: No
- Year built: 2006
Details
- Warranty included: Yes
Utilities & green energy
- Sewer: Public Sewer
- Water: Public
- Utilities for property: Cable Available, Electricity Available, Public, Sewer Available, Street Lights, Water Available
Community & HOA
Community
- Features: Clubhouse, Fitness Center, Gated Community - Guard, Playground, Sidewalks
- Security: Gated Community, Key Card Entry, Security Gate
- Pet fee: $0 monthly
- Subdivision: TUSCAN HILLS
HOA
- Has HOA: Yes
- Amenities included: Clubhouse, Fitness Center, Gated, Park, Playground, Security, Tennis Court(s)
- Services included: 24-Hour Guard, Trash
- HOA fee: $179 monthly
- HOA name: Steve Richnour
- HOA phone: 407-359-7202
Location
- Region: Davenport
Financial & listing details
- Price per square foot: $220/sqft
- Tax assessed value: $334,622
- Annual tax amount: $5,090
- Date on market: 12/4/2024
- Cumulative days on market: 14 days
- Listing terms: Cash,Conventional,FHA,VA Loan
- Ownership: Fee Simple
- Total actual rent: 0
- Electric utility on property: Yes
- Road surface type: Asphalt
Price history
| Date | Event | Price |
|---|---|---|
| 3/3/2025 | Sold | $415,000-2.4%$220/sqft |
Source:  Stellar MLS #G5090022 Report a problem Stellar MLS #G5090022 Report a problem | ||
| 12/23/2024 | Pending sale | $425,000$225/sqft |
Source: Stellar MLS #G5090022 Report a problem | ||
| 12/4/2024 | Listed for sale | $425,000+18.1%$225/sqft |
Source: Stellar MLS #G5090022 Report a problem | ||
| 10/13/2024 | Listing removed | $359,900-4%$191/sqft |
Source: Stellar MLS #O5971752 Report a problem | ||
| 10/13/2023 | Listing removed | -- |
Source: Stellar MLS #O5971752 Report a problem | ||
| 10/13/2021 | Sold | $375,000+4.2%$199/sqft |
Source: Public Record Report a problem | ||
| 9/12/2021 | Pending sale | $359,900$191/sqft |
Source: Stellar MLS #O5971752 Report a problem | ||
| 9/8/2021 | Listed for sale | $359,900+36.3%$191/sqft |
Source: Stellar MLS #O5971752 Report a problem | ||
| 11/27/2019 | Sold | $264,000$140/sqft |
Source: Public Record Report a problem | ||
| 10/3/2019 | Pending sale | $264,000$140/sqft |
Source: LA ROSA REALTY, LLC #S5022722 Report a problem | ||
| 9/5/2019 | Listed for sale | $264,000-10.5%$140/sqft |
Source: LA ROSA REALTY, LLC #S5022722 Report a problem | ||
| 7/9/2008 | Sold | $295,000$156/sqft |
Source: Public Record Report a problem | ||
Public tax history
| Year | Property taxes | Tax assessment |
|---|---|---|
| 2025 | $4,326 -3% | $334,622 -2.9% |
| 2024 | $4,462 +4.4% | $344,743 +6.1% |
| 2023 | $4,274 +8.9% | $325,005 +10% |
| 2022 | $3,925 +28.1% | $295,459 +33.6% |
| 2021 | $3,064 +2.4% | $221,161 +3.3% |
| 2020 | $2,992 +4.7% | $214,084 +7.8% |
| 2019 | $2,858 -12.6% | $198,505 +2.5% |
| 2018 | $3,268 +1.9% | $193,592 +4.5% |
| 2017 | $3,208 +10% | $185,250 -6.1% |
| 2016 | $2,916 -0.2% | $197,272 +2.3% |
| 2015 | $2,923 -5.2% | $192,931 +4.4% |
| 2014 | $3,085 +18.3% | $184,802 +10% |
| 2013 | $2,609 +8.6% | $168,002 +7.6% |
| 2012 | $2,402 -4.2% | $156,167 -3.1% |
| 2011 | $2,508 -4.7% | $161,157 -4% |
| 2010 | $2,632 -27.7% | $167,908 -23.1% |
| 2009 | $3,643 -21.2% | $218,318 -26.7% |
| 2008 | $4,622 | $297,825 |
| 2007 | -- | -- |
| 2006 | $1,219 | -- |
| 2005 | -- | -- |
Find assessor info on the county website
Neighborhood: 33897
Nearby homes
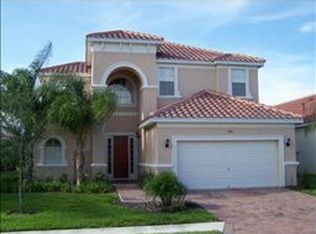
- $483,4005 bd4 ba2.8k sqft752 Tuscan Hills Blvd, Davenport, FL 33897Off Market
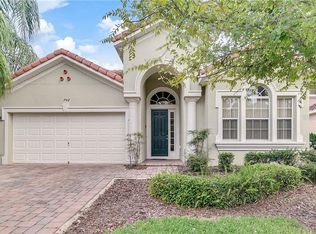
- $411,3004 bd3 ba1.8k sqft742 Tuscan Hills Blvd, Davenport, FL 33897Off Market
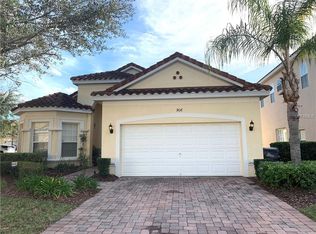
- $413,0004 bd3 ba1.8k sqft906 Tuscan Hills Blvd, Davenport, FL 33897Off Market
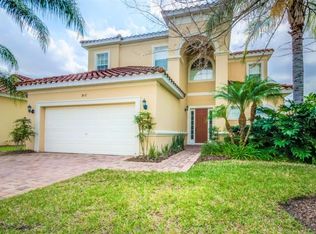
- $492,4005 bd5 ba2.8k sqft916 Tuscan Hills Blvd, Davenport, FL 33897Off Market
- $432,1005 bd4 ba2.2k sqft815 Tuscan Hills Blvd, Davenport, FL 33897Off Market
- $437,0005 bd4 ba2.2k sqft825 Tuscan Hills Blvd, Davenport, FL 33897Off Market
- $495,3006 bd4 ba2.8k sqft805 Tuscan Hills Blvd, Davenport, FL 33897Off Market
- $411,2004 bd3 ba1.8k sqft835 Tuscan Hills Blvd, Davenport, FL 33897Off Market
Nearby schools
GreatSchools rating
- 4/10Citrus Ridge: A Civics AcademyGrades: PK-8Distance: 0.7 mi
- 3/10Davenport High SchoolGrades: 9-12Distance: 7.9 mi
Schools provided by the listing agent
- Elementary: Citrus Ridge
Source: Stellar MLS. This data may not be complete. We recommend contacting the local school district to confirm school assignments for this home.
Get a cash offer in 3 minutes
Find out how much your home could sell for in as little as 3 minutes with a no-obligation cash offer.
Estimated market value
$397,900
Get a cash offer in 3 minutes
Find out how much your home could sell for in as little as 3 minutes with a no-obligation cash offer.
Estimated market value
$397,900
- Florida
- Polk County
- Davenport
- 33897
- 762 TUSCAN HILLS BOULEVARD
Nearby cities
Nearby neighborhoods
Nearby zip codes
Other Davenport Topics
