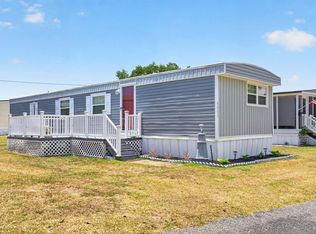
Carolina Country living! This single wide manufactured home features two bedrooms and two full bathrooms with an open floor plan connecting the living room, dining area, and kitchen perfect for comfortable everyday living. The spacious primary suite includes a double vanity, large soaking tub, and walk-in shower. This manufactured home is a 14x80 which is larger than some three bedroom manufactured homes. Which makes all rooms larger than a typical two bedroom manufactured home. Outside, you’ll find a nice-sized shed for additional storage and over three-quarters of an acre lot to use with room to roam, providing a peaceful, rural setting. The pictures that are furnished are digitally staged. Enjoy a convenient access to the coast which is just over 10 miles to Main Street in North Myrtle Beach, where you’ll find beaches, shopping, restaurants, golf, and entertainment. Buyer is responsible for all measurement verifications.
For sale
Price cut: $2K (9/9)
$67,000
762 West Bear Grass Rd., Longs, SC 29568
2beds
1,120sqft
Manufactured Home, Single Family Residence
Built in 1998
-- sqft lot
$-- Zestimate®
$60/sqft
$-- HOA
What's special
Peaceful rural settingSpacious primary suiteDouble vanityLarge soaking tubWalk-in shower
- 100 days
- 493
- 23
Zillow last checked:
Listing updated:
Listed by:
Alyssa Holmes 843-957-5673,
CENTURY 21 Thomas
Source: CCAR,MLS#: 2615739 Originating MLS: Coastal Carolinas Association of Realtors
Originating MLS: Coastal Carolinas Association of RealtorsFacts & features
Interior
Bedrooms & bathrooms
- Bedrooms: 2
- Bathrooms: 2
- Full bathrooms: 2
Rooms
- Room types: Bathroom, Utility Room
Primary bedroom
- Features: Ceiling Fan(s), Main Level Primary, Walk-In Closet(s)
- Level: First
Primary bathroom
- Features: Dual Sinks, Garden Tub/Roman Tub, Separate Shower
Dining room
- Features: Kitchen/Dining Combo
Kitchen
- Features: Kitchen Exhaust Fan, Pantry
Living room
- Features: Ceiling Fan(s)
Other
- Features: Bedroom on Main Level, Utility Room
Heating
- Central, Electric
Cooling
- Central Air
Appliances
- Included: Range, Refrigerator, Range Hood
- Laundry: Washer Hookup
Features
- Ceiling Fan(s), Dual Sinks, Garden Tub/Roman Tub, Main Level Primary, Split Bedrooms, Separate Shower, Walk-In Closet(s), Window Treatments, Bedroom on Main Level
- Flooring: Carpet, Vinyl
- Windows: Window Treatments
- Basement: Crawl Space
Interior area
- Total structure area: 1,120
- Total interior livable area: 1,120 sqft
Property
Parking
- Total spaces: 3
- Parking features: None
Features
- Levels: One
- Stories: 1
- Exterior features: Storage
Lot
- Features: Irregular Lot, Outside City Limits, Rectangular, Rectangular Lot
Details
- Additional parcels included: ,
- Parcel number: 26701030004
- On leased land: Yes
- Lease amount: $350
- Zoning: MSF40
- Special conditions: None
Construction
Type & style
- Home type: MobileManufactured
- Architectural style: Mobile Home
- Property subtype: Manufactured Home, Single Family Residence
Materials
- Foundation: Crawlspace
Condition
- Resale
- Year built: 1998
Utilities & green energy
- Sewer: Septic Tank
- Water: Public
- Utilities for property: Electricity Available, Septic Available, Water Available
Community & HOA
Community
- Subdivision: Not within a Subdivision
HOA
- Has HOA: No
Location
- Region: Longs
Financial & listing details
- Price per square foot: $60/sqft
- Date on market: 6/22/2026
- Listing terms: Cash
- Electric utility on property: Yes
- Body type: Single Wide
Estimated market value
Not available
Estimated sales range
Not available
Not available
Price history
| Date | Event | Price |
|---|---|---|
| 9/30/2026 | Listed for sale | $67,000$60/sqft |
Source:  CCAR #2615739 Report a problem CCAR #2615739 Report a problem | ||
| 9/12/2026 | Pending sale | $67,000$60/sqft |
Source: CCAR #2615739 Report a problem | ||
| 9/9/2026 | Price change | $67,000-2.9%$60/sqft |
Source: CCAR #2615739 Report a problem | ||
| 8/7/2026 | Price change | $69,000-8%$62/sqft |
Source: CCAR #2615739 Report a problem | ||
| 7/31/2026 | Price change | $75,000-5.1%$67/sqft |
Source: CCAR #2615739 Report a problem | ||
| 7/24/2026 | Price change | $79,000-6%$71/sqft |
Source: CCAR #2615739 Report a problem | ||
| 7/20/2026 | Price change | $84,000-5.6%$75/sqft |
Source: CCAR #2615739 Report a problem | ||
| 7/16/2026 | Price change | $89,000-5.3%$79/sqft |
Source: CCAR #2615739 Report a problem | ||
| 7/10/2026 | Price change | $94,000-5.1%$84/sqft |
Source: CCAR #2615739 Report a problem | ||
| 7/8/2026 | Price change | $99,000+50%$88/sqft |
Source: CCAR #2615739 Report a problem | ||
| 6/22/2026 | Listed for sale | $66,000$59/sqft |
Source: CCAR #2615739 Report a problem | ||
| 6/21/2026 | Listing removed | $66,000$59/sqft |
Source: CCAR #2529813 Report a problem | ||
| 5/20/2026 | Price change | $66,000-2.9%$59/sqft |
Source: CCAR #2529813 Report a problem | ||
| 5/7/2026 | Price change | $68,000-2.2%$61/sqft |
Source: CCAR #2529813 Report a problem | ||
| 4/20/2026 | Price change | $69,500-7.2%$62/sqft |
Source: CCAR #2529813 Report a problem | ||
| 3/25/2026 | Price change | $74,900-3.9%$67/sqft |
Source: CCAR #2529813 Report a problem | ||
| 2/23/2026 | Price change | $77,900-1.3%$70/sqft |
Source: CCAR #2529813 Report a problem | ||
| 1/21/2026 | Price change | $78,900-1.3%$70/sqft |
Source: CCAR #2529813 Report a problem | ||
| 12/20/2025 | Listed for sale | $79,900$71/sqft |
Source: CCAR #2529813 Report a problem | ||
Public tax history
Tax history is unavailable.
Monthly payment
Climate risks
Neighborhood: 29568
Nearby schools
Schools provided by the listing agent
- Elementary: Daisy Elementary School
- Middle: Loris Middle School
- High: Loris High School
Source: CCAR. This data may not be complete. We recommend contacting the local school district to confirm school assignments for this home.
Similar homes
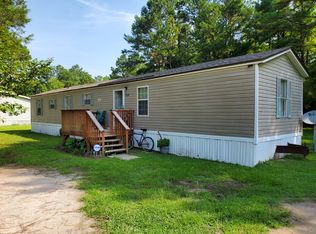
- $65,0002 bd2 ba600 sqft206 High Tide Dr., North Myrtle Beach, SC 29582For Sale

 MLS ID #2617234, Jim Shorten, Realty ONE Group DocksideNorth. CCAR
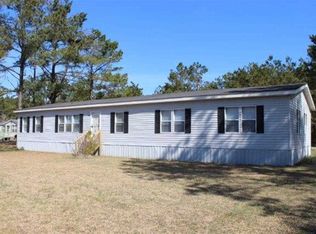
 - $68,5002 bd1 ba820 sqft1511 Tanglewood Ave, North Myrtle Beach, SC 29582For Sale
 MLS ID #2617124, Colan Jones, Horizon Homes Realty, LLC. CCAR

 - $100,0002 bd1 ba1.2k sqft3219 Cherry Hill Rd., Loris, SC 29569For Sale
 MLS ID #2612938, Aundrea Gibbs, Gibbs Realty & Auction Company. CCAR
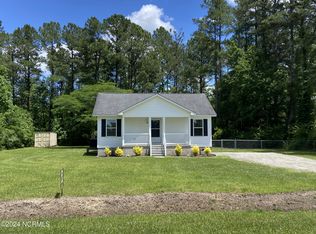
 - $75,0003 bd2 ba1.5k sqft1045 Palm Dr., Conway, SC 29526For Sale
 MLS ID #2622205, Jason Sikorski, CB Sea Coast Advantage CF. CCAR
 - $79,9002 bd2 ba980 sqft4125 Little River Rd. #62A, Myrtle Beach, SC 29577For SaleMLS ID #2622790, Duffy Bisesto Group, RE/MAX Executive - Grande Dunes. CCAR
- $89,9003 bd2 ba1.2k sqft4691 Highway 905, Conway, SC 29526For SaleMLS ID #2619157, Joshua R Poston, Coast to Coast Realty, LLC. CCAR
- $55,0003 bd2 ba1k sqft1909 Hwy 17 S, North Myrtle Beach, SC 29582For SaleMLS ID #2213729, Tammy Brinton, Grand Strand Homes & Land. CCAR
- $84,9003 bd2 ba924 sqft1017 Foxfire Dr., North Myrtle Beach, SC 29582For SaleMLS ID #2612413, Palmetto and Pine Group Team, INNOVATE Real Estate. CCAR
- $64,5002 bd2 ba880 sqftCovenant Towers, Myrtle Beach, SC 29577For SaleMLS ID #2616597, Jackie L Carpenter, CB Sea Coast Advantage CF. CCAR
- $79,9992 bd2 ba800 sqft4614 Albatross St., North Myrtle Beach, SC 29582For SaleMLS ID #2517298, Tammy Brinton, Grand Strand Homes & Land. CCAR
- $80,0003 bd2 ba1.4k sqft1093 Palm Dr. #Conway Plantation, Conway, SC 29526For SaleMLS ID #2612054, Vicki M Calviera, Realty ONE Group Dockside. CCAR
- $89,9003 bd2 ba1.2k sqft1032 Leebury Ln., Conway, SC 29526For SaleMLS ID #2622278, Scott Weaver, Century 21 The Harrelson Group. CCAR
- $89,9993 bd2 ba1.1k sqft1420 Circle Dr., North Myrtle Beach, SC 29582For SaleMLS ID #2616674, Scott Ellis & Ty Bellamy Team, RE/MAX Southern Shores NMB. CCAR
- $61,0002 bd2 ba1k sqftCovenant Towers, Myrtle Beach, SC 29577For SaleMLS ID #2613179, Jewell&Kristi Knight Team, Beach & Forest Realty North. CCAR
- $64,9001 bd2 ba880 sqftCovenant Towers, Myrtle Beach, SC 29577For SaleMLS ID #2621507, Jackie L Carpenter, CB Sea Coast Advantage CF. CCAR
- $99,9003 bd2 ba980 sqft1505 Gardenia Ave., North Myrtle Beach, SC 29582For SaleMLS ID #2608999, Jim Shorten, Realty ONE Group DocksideNorth. CCAR
- $82,8992 bd2 ba860 sqft268 Williamson Lake Circle, Conway, SC 29526For SaleMLS ID #2615028, Marci L Levesque, Century 21 Palms Realty. CCAR
- $58,0001 bd2 ba880 sqftCovenant Towers, Myrtle Beach, SC 29577For SaleMLS ID #2622544, Jackie L Carpenter, CB Sea Coast Advantage CF. CCAR
- $56,0002 bd2 ba925 sqftCovenant Towers, Myrtle Beach, SC 29577For SaleMLS ID #2610837, Georgeanne T Rice, Realty ONE Group Dockside. CCAR
