Exquisitely Renovated Residence in the Heart of Buchanan Estates! Enter into this splendidly remodeled Wathan model home, and you'll instantly be captivated by its timeless beauty. This beloved floor plan has undergone a meticulous top-to-bottom makeover, ensuring it meets the highest standards of modern living. The home's open and airy layout beckons you in, inviting you to discover its elegant charms. As you explore, you'll be treated to picturesque views of the dazzling pool and meticulously landscaped grounds, creating a serene and inviting ambiance. With three bedrooms thoughtfully situated in one wing of the home, and a versatile gameroom/bedroom discreetly located on the other side, this layout offers the perfect blend of comfort and functionality. The comprehensive remodel spared no detail, encompassing updates to the flooring, fresh paint throughout, upgraded cabinets, and the installation of exquisite light and plumbing fixtures. The luxurious primary bedroom now boasts a newer soaking tub, ensuring your utmost relaxation and comfort. This is the home you've been dreaming of, where modern luxury and timeless charm effortlessly coexist. Don't miss your opportunity to make this Buchanan Estates beauty your very own. Bed count and sq. ft. are different than tax records, buyer to verify if important.
Sold for $865,000
$865,000
762 W Quincy Ave, Clovis, CA 93619
4beds
3baths
2,670sqft
Residential, Single Family Residence
Built in 2002
9,099 Square Feet Lot
$923,900 Zestimate®
$324/sqft
$3,782 Estimated rent
Home value
$923,900
$878,000 - $970,000
$3,782/mo
Zestimate® history
Owner options
List your home for rent
$3,782/mo
Rent Zestimate®
Find your next renter with Zillow Rental Manager. Plus, with online applications, you can quickly screen prospective tenants – for free.
$3,782/mo
Rent Zestimate®
Refinance and save
$5,557/mo
Est. payment
Refinancing to a lower rate could help reduce your monthly payments and save thousands over the life of the loan.
$5,557/mo
Est. payment
Explore your selling options
Work with a Zillow partner agent
Leverage their expertise and Zillow's premium Showcase listings to get your home seen by more buyers.
Get startedList with your own agent
Get your home in front of millions of buyers by listing it on Zillow.
Learn how to do itSell it yourself
Take full control of how buyers see your home on Zillow by listing For Sale by Owner (FSBO).
List your homeWhat's special
Modern luxuryTimeless charmFresh paint throughoutComprehensive remodelPicturesque viewsDazzling poolNewer soaking tub
Zillow last checked:
Listing updated:
Listed by:
Joe Sciarrone DRE #01509897 559-269-9413,
London Properties, Ltd.
Bought with:
Syed Hamza, DRE #02097529
RE/MAX Gold
Alexander E. Salazar, DRE #01723956
RE/MAX Gold
Source: Fresno MLS,MLS#: 602841Originating MLS: Fresno MLS
Facts & features
Interior
Bedrooms & bathrooms
- Bedrooms: 4
- Bathrooms: 3
Primary bedroom
- Area: 0
- Dimensions: 0 x 0
Bedroom 1
- Area: 0
- Dimensions: 0 x 0
Bedroom 2
- Area: 0
- Dimensions: 0 x 0
Bedroom 3
- Area: 0
- Dimensions: 0 x 0
Bedroom 4
- Area: 0
- Dimensions: 0 x 0
Bathroom
- Features: Shower, Tub
Dining room
- Features: Formal
- Area: 0
- Dimensions: 0 x 0
Family room
- Area: 0
- Dimensions: 0 x 0
Kitchen
- Features: Eat-in Kitchen, Breakfast Bar, Pantry
- Area: 0
- Dimensions: 0 x 0
Living room
- Area: 0
- Dimensions: 0 x 0
Basement
- Area: 0
Heating
- Has Heating (Unspecified Type)
Cooling
- Central Air
Appliances
- Included: Electric Appliances, Disposal
- Laundry: Inside, Utility Room
Features
- Isolated Bedroom, Isolated Bathroom, Game Room
- Windows: Double Pane Windows
- Basement: None
- Number of fireplaces: 2
- Fireplace features: Zero Clearance
Interior area
- Total structure area: 2,670
- Total interior livable area: 2,670 sqft
Property
Parking
- Parking features: Garage - Attached
- Has attached garage: Yes
Features
- Levels: One
- Stories: 1
- Patio & porch: Concrete
- Has private pool: Yes
- Pool features: Gunite, Private, In Ground
- Has spa: Yes
- Spa features: In Ground
- Fencing: Fenced
Lot
- Size: 9,099 Square Feet
- Dimensions: 70 x 130
- Features: Urban, Sprinklers In Front, Sprinklers In Rear, Sprinklers Auto, Mature Landscape
Details
- Parcel number: 56015046
- Zoning: R1
Construction
Type & style
- Home type: SingleFamily
- Architectural style: Ranch
- Property subtype: Residential, Single Family Residence
Materials
- Stucco
- Foundation: Concrete
- Roof: Tile
Condition
- Year built: 2002
Details
- Builder name: Buchanan Estates
Utilities & green energy
- Sewer: Public Sewer
- Water: Public
- Utilities for property: Public Utilities
Community & HOA
Location
- Region: Clovis
Financial & listing details
- Price per square foot: $324/sqft
- Tax assessed value: $882,300
- Annual tax amount: $10,647
- Date on market: 10/2/2023
- Cumulative days on market: 4 days
- Listing agreement: Exclusive Right To Sell
Price history
| Date | Event | Price |
|---|---|---|
| 10/31/2023 | Sold | $865,000-1.6%$324/sqft |
Source: Fresno MLS #602841 Report a problem | ||
| 10/6/2023 | Pending sale | $879,000$329/sqft |
Source: Fresno MLS #602841 Report a problem | ||
| 10/2/2023 | Listed for sale | $879,000+50.3%$329/sqft |
Source: Fresno MLS #602841 Report a problem | ||
| 3/24/2021 | Listing removed | -- |
Source: Owner Report a problem | ||
| 2/15/2016 | Listing removed | $2,900$1/sqft |
Source: Owner Report a problem | ||
| 1/18/2016 | Listed for rent | $2,900$1/sqft |
Source: Owner Report a problem | ||
| 11/5/2004 | Sold | $585,000+64.6%$219/sqft |
Source: Public Record Report a problem | ||
| 5/13/2002 | Sold | $355,500$133/sqft |
Source: Public Record Report a problem | ||
Public tax history
| Year | Property taxes | Tax assessment |
|---|---|---|
| 2025 | $10,647 +2.1% | $882,300 +2% |
| 2024 | $10,432 +11.3% | $865,000 +10.6% |
| 2023 | $9,370 +2.3% | $782,000 +3% |
| 2022 | $9,160 +17.9% | $759,300 +17% |
| 2021 | $7,771 +9.1% | $649,000 +10% |
| 2020 | $7,123 +7.1% | $590,000 +7.3% |
| 2019 | $6,651 +6% | $550,000 +5.9% |
| 2018 | $6,275 +5.6% | $519,400 +6% |
| 2017 | $5,943 +4.7% | $490,000 +3.2% |
| 2016 | $5,674 +0.3% | $475,000 |
| 2015 | $5,659 -3.3% | $475,000 -3.3% |
| 2014 | $5,853 | $491,200 +16% |
| 2013 | -- | $423,500 +10% |
| 2012 | -- | $385,000 -7.2% |
| 2011 | -- | $415,000 |
| 2010 | -- | $415,000 |
| 2009 | -- | $415,000 -21.5% |
| 2008 | -- | $528,900 -13.1% |
| 2007 | -- | $608,633 +2% |
| 2006 | -- | $596,700 +2% |
| 2005 | -- | $585,000 +61.6% |
| 2003 | -- | $362,100 |
Find assessor info on the county website
Neighborhood: 93619
Nearby homes
- $880,1006 bd3 ba3.4k sqft752 W Quincy Ave, Clovis, CA 93619Off Market
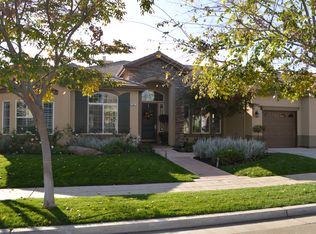
- $726,7004 bd2 ba2.6k sqft772 W Quincy Ave, Clovis, CA 93619Off Market
- $930,8005 bd4 ba3.1k sqft767 W Omaha Ave, Clovis, CA 93619Off Market
- $794,1004 bd2 ba2.6k sqft765 W Quincy Ave, Clovis, CA 93619Off Market
- $872,9005 bd2 ba2.9k sqft742 W Quincy Ave, Clovis, CA 93619Off Market
- $739,2005 bd3 ba3.1k sqft755 W Quincy Ave, Clovis, CA 93619Off Market
- $767,9004 bd3 ba2.6k sqft757 W Omaha Ave, Clovis, CA 93619Off Market
- $843,4004 bd2 ba2.6k sqft747 W Omaha Ave, Clovis, CA 93619Off Market
Nearby schools
GreatSchools rating
- 8/10Garfield Elementary SchoolGrades: K-6Distance: 0.6 mi
- 9/10Alta Sierra Intermediate SchoolGrades: 7-8Distance: 0.6 mi
- 10/10Buchanan High SchoolGrades: 9-12Distance: 0.8 mi
Schools provided by the listing agent
- Elementary: Garfield
- Middle: Alta Sierra
- High: Buchanan
Source: Fresno MLS. This data may not be complete. We recommend contacting the local school district to confirm school assignments for this home.
Get a cash offer in 3 minutes
Find out how much your home could sell for in as little as 3 minutes with a no-obligation cash offer.
Estimated market value
$923,900
Get a cash offer in 3 minutes
Find out how much your home could sell for in as little as 3 minutes with a no-obligation cash offer.
Estimated market value
$923,900
- California
- Fresno County
- Clovis
- 93619
- 762 W Quincy Ave
Nearby cities
Nearby zip codes
Other Clovis Topics
