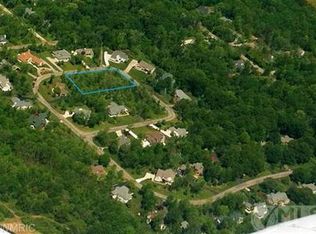
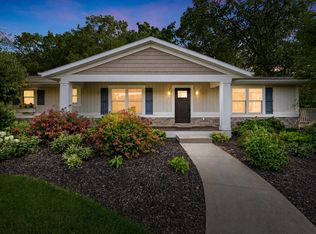
It's all about finding the perfect spot! This lovely ranch home is just a quick stroll to the gentle sands of Douglas Beach and stunning Lake Michigan. So close you can actually hear the waves on a breezy day! Tucked away in the tranquil and private Wilderness Ridge neighborhood, you will also have easy access to the bike path which takes you to downtown Douglas. Features include a vaulted great room with a cozy fireplace, a dedicated home office, and comfortable everyday living spaces. The finished lower level adds exceptional flexibility with a large family room, bedroom, and full bath—perfect for guests or extended living. Relax in the recently added screened porch and enjoy the swim spa or step out to the expansive deck overlooking the private backyard. Recent updates include luxury vinyl flooring, new stainless steel appliances, new washer and dryer, a new roof, and a swim spa and cover, making this home move-in ready for year-round living or the perfect weekend retreat.
Active
Price cut: $20.9K (8/3)
$929,000
762 Wilderness Rdg, Douglas, MI 49406
5beds
3,748sqft
Single Family Residence
Built in 2002
0.6 Acres Lot
$-- Zestimate®
$248/sqft
$33/mo HOA
What's special
Cozy fireplacePrivate backyardFinished lower levelDedicated home officeVaulted great roomSwim spaRecently added screened porch
- 73 days
- 916
- 51
Zillow last checked:
Listing updated:
Listed by:
Elizabeth Ann Engel 616-836-7171,
CENTURY 21 Affiliated 269-857-2121
Source: MichRIC,MLS#: 26034999
Facts & features
Interior
Bedrooms & bathrooms
- Bedrooms: 5
- Bathrooms: 4
- Full bathrooms: 3
- 1/2 bathrooms: 1
- Main level bedrooms: 4
Heating
- Forced Air
Cooling
- Central Air
Appliances
- Included: Dishwasher, Disposal, Dryer, Microwave, Range, Refrigerator, Washer, Water Softener Owned
- Laundry: In Hall, Laundry Room, Sink, Washer Hookup
Features
- Ceiling Fan(s), Eat-in Kitchen, Pantry
- Flooring: Carpet, Linoleum, Tile, Vinyl
- Basement: Daylight,Full
- Number of fireplaces: 1
- Fireplace features: Living Room, Wood Burning
Interior area
- Total structure area: 2,404
- Total interior livable area: 3,748 sqft
- Finished area below ground: 0
Video & virtual tour
Property
Parking
- Total spaces: 2
- Parking features: Garage Faces Side, Garage Door Opener, Attached
- Garage spaces: 2
Accessibility
- Accessibility features: Accessible Approach with Ramp, Accessible Mn Flr Bedroom, Covered Entrance, Covered Ramp, Accessible Entrance
Features
- Stories: 1
- Patio & porch: Scrn Porch
- Has private pool: Yes
- Pool features: Above Ground
- Waterfront features: Lake
- Body of water: Lake Michigan
Lot
- Size: 0.6 Acres
- Dimensions: 180 x 178 x 126 x 170
- Features: Level
Details
- Additional structures: Shed(s)
- Parcel number: 5976002900
Construction
Type & style
- Home type: SingleFamily
- Architectural style: Ranch,Traditional
- Property subtype: Single Family Residence
Materials
- Wood Siding
- Roof: Asphalt,Shingle
Condition
- New construction: No
- Year built: 2002
Details
- Builder name: Obbink Builders
Utilities & green energy
- Sewer: Public Sewer
- Water: Public
- Utilities for property: Natural Gas Connected, Cable Connected
Community & HOA
Community
- Security: Smoke Detector(s)
HOA
- Has HOA: Yes
- Services included: Other, Snow Removal
- HOA fee: $400 annually
Location
- Region: Douglas
Financial & listing details
- Price per square foot: $248/sqft
- Tax assessed value: $219,270
- Annual tax amount: $9,450
- Date on market: 7/9/2026
- Listing terms: Cash,VA Loan,Conventional
- Road surface type: Paved
Estimated market value
Not available
Estimated sales range
Not available
Not available
Price history
| Date | Event | Price |
|---|---|---|
| 8/3/2026 | Price change | $929,000-2.2%$248/sqft |
Source:  MichRIC #26034999 Report a problem MichRIC #26034999 Report a problem | ||
| 7/9/2026 | Listed for sale | $949,900+1803.6%$253/sqft |
Source: MichRIC #26034999 Report a problem | ||
| 7/11/2001 | Sold | $49,900$13/sqft |
Source: Public Record Report a problem | ||
Public tax history
| Year | Property taxes | Tax assessment |
|---|---|---|
| 2025 | $8,758 +5.4% | $426,100 +8.7% |
| 2024 | $8,309 | $391,900 +13.7% |
| 2023 | -- | $344,800 +14.2% |
| 2022 | -- | $301,900 +3.9% |
| 2021 | -- | $290,500 +21.1% |
| 2020 | -- | $239,900 +1.9% |
| 2019 | -- | $235,500 +2.2% |
| 2018 | -- | $230,500 +1.6% |
| 2017 | -- | $226,900 +23.2% |
| 2016 | -- | $184,100 |
| 2015 | -- | $184,100 +10.8% |
| 2014 | -- | $166,200 +6.3% |
| 2013 | -- | $156,300 -1.5% |
| 2012 | -- | $158,600 -17.9% |
| 2011 | -- | $193,100 -1.6% |
| 2010 | -- | $196,300 -10.4% |
| 2009 | -- | $219,200 +1.8% |
| 2008 | -- | $215,400 +1.7% |
| 2007 | -- | $211,800 +10% |
| 2006 | -- | $192,500 |
| 2005 | -- | $192,500 |
Find assessor info on the county website
Monthly payment
Est. payment
Payment breakdown
Explore the cost of this home by adjusting the details. Changes won't be saved.Climate risks
Neighborhood: 49406
Similar homes
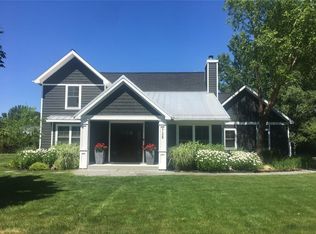
- $975,0004 bd3 ba3.7k sqft34 S Spring St, Douglas, MI 49406For Sale
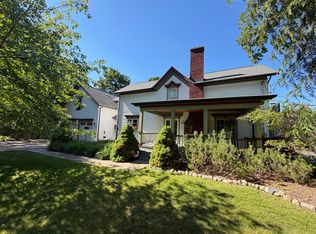
 MLS ID #26031350, Tad William DeGraaf, BHG Connections. MichRIC
 - $995,0004 bd5 ba2.9k sqft6195 Bayou Trl, Saugatuck, MI 49453For Sale
 MLS ID #26040945, Kersh Ruhl, Coldwell Banker Woodland Schmidt. MichRIC
 - $959,9004 bd3 ba2.7k sqft6515 134th Ave, Saugatuck, MI 49453For Sale
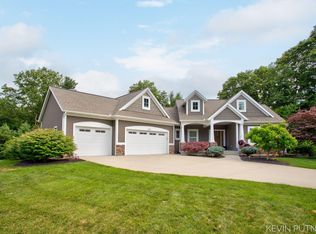 MLS ID #25034050, Kevin Putnam, Five Star Real Estate-Douglas. MichRIC
 - $1,099,0004 bd4 ba2.4k sqft648 Francis St, Saugatuck, MI 49453For Sale
 MLS ID #26033170, Keith Claunch, Coldwell Banker Realty. MichRIC
 - $849,9003 bd3 ba2.5k sqft6691 Yamoto Way, Fennville, MI 49408For SaleMLS ID #26038333, Kim Ford, CENTURY 21 Affiliated. MichRIC
- $950,0003 bd2 ba2.4k sqft1735 N Darling Ln, Fennville, MI 49408For SaleMLS ID #26045058, Gary J Hardina, @properties Christie's International R.E.. MichRIC
- $899,9006 bd5 ba3.6k sqft6467 118th Ave, Fennville, MI 49408For SaleMLS ID #26019442, Manuel Barajas, Coldwell Banker Woodland Schmidt. MichRIC
- $799,0005 bd3 ba2.7k sqft6649 122nd Ave, Fennville, MI 49408For SaleMLS ID #26038274, Tina M Goodrich, Beachwalk Properties, LLC. MichRIC
- $1,050,0004 bd4 ba4.2k sqft16275 Riley St, Holland, MI 49424For SaleMLS ID #26042502, Ted E Dozeman, Five Star Real Estate-Holland. MichRIC
- $499,9004 bd4 ba2.8k sqft1864 Erin Isle Dr, Holland, MI 49424For SaleMLS ID #26049503, Wendy Ryder, Coldwell Banker Woodland Schmidt. MichRIC
- $749,0004 bd3 ba3.2k sqft1571 Waukazoo Dr, Holland, MI 49424For Sale
 MLS ID #50215783, Jonathan Minerick, HomeCoin.com. MiRealSource
 - $725,0004 bd4 ba3.4k sqft1780 Shady Ln, Allegan, MI 49010For SaleMLS ID #26038586, Bradley John Fuzak, Keller Williams Lakeshore. MichRIC
- $649,0005 bd4 ba3k sqft155 Summer Wind Ct, Holland, MI 49424For SaleMLS ID #26042716, Christine A Kooiker, Redfin Corporation. MichRIC
- $865,0003 bd5 ba3.1k sqft3479 Jeffrey Spur, Hamilton, MI 49419For SaleMLS ID #26019989, Raynetta Praest, West Edge Real Estate LLC. MichRIC
- $529,0003 bd3 ba2.2k sqft2230 58th St, Fennville, MI 49408For SaleMLS ID #26043337, Tammy L Kerr, BHG Connections. MichRIC
- $785,0003 bd3 ba2.2k sqft6907 126th Ave, Fennville, MI 49408For SaleMLS ID #26040236, William Edward Underdown, CENTURY 21 Affiliated. MichRIC
- $999,9005 bd4 ba3.5k sqft3450 Snowfarm Ln, Allegan, MI 49010For SaleMLS ID #26021718, Carol L Sneller, Coldwell Banker Sneller Real Estate. MichRIC
- $699,9005 bd4 ba3.9k sqft3587 Elk Ct, Zeeland, MI 49464For SaleMLS ID #26041413, Luke Scott Bouman, HomeRealty Holland. MichRIC
- $519,0004 bd3 ba3.5k sqft87 67th St, South Haven, MI 49090For SaleMLS ID #26034593, Bradley Schloss, Jaqua REALTORS. MichRIC
- $699,9004 bd3 ba2.5k sqft3830 146th Ave, Holland, MI 49423For SaleMLS ID #26046164, Rick Guerrero, Dalmatian Real Estate. MichRIC
