Excellent opportunity to own a beautiful home in Brighton Crossing! Lots of space! Huge open kitchen and living areas great for daily living or entertaining. Step outside to relax or host guests on the covered back deck and huge backyard. 4 bedrooms 4 bathrooms plus a walk-out basement that you can finish with imagination to fit your needs. 3 car garage, nice open space behind the home with lots of walking trails. Clubhouse with huge swimming pools, playground, fitness center, party room, and much more. Easy access to Highway I-76 and close to shopping, dinning and schools. Come see it today before it's gone!
Sold for $592,738
$592,738
762 Willow Oak Street, Brighton, CO 80601
4beds
4,450sqft
Single Family Residence
Built in 2019
8,364 Square Feet Lot
$583,500 Zestimate®
$133/sqft
$3,932 Estimated rent
Home value
$583,500
$548,000 - $624,000
$3,932/mo
Zestimate® history
Owner options
List your home for rent
$3,932/mo
Rent Zestimate®
Find your next renter with Zillow Rental Manager. Plus, with online applications, you can quickly screen prospective tenants – for free.
$3,932/mo
Rent Zestimate®
Refinance and save
$3,749/mo
Est. payment
Refinancing to a lower rate could help reduce your monthly payments and save thousands over the life of the loan.
$3,749/mo
Est. payment
Explore your selling options
Work with a Zillow partner agent
Leverage their expertise and Zillow's premium Showcase listings to get your home seen by more buyers.
Get startedList with your own agent
Get your home in front of millions of buyers by listing it on Zillow.
Learn how to do itSell it yourself
Take full control of how buyers see your home on Zillow by listing For Sale by Owner (FSBO).
List your homeWhat's special
Walk-out basementHuge backyardCovered back deckHuge open kitchen
Zillow last checked:
Listing updated:
Listed by:
David Landman DAVIDLANDMAN@PRIMEONEREALTY.COM,
Primeone Realty LLC
Bought with:
Valerie Beltran, 100047545
Colorado Casas Realty
Source: REcolorado as distributed by MLS GRID,MLS#: 8364359
Facts & features
Interior
Bedrooms & bathrooms
- Bedrooms: 4
- Bathrooms: 4
- Full bathrooms: 3
- 1/2 bathrooms: 1
- Main level bathrooms: 1
Bedroom
- Description: Oversized Retreat
- Features: Primary Suite
- Level: Upper
Bedroom
- Level: Upper
Bedroom
- Level: Upper
Bedroom
- Level: Upper
Bathroom
- Description: Powder Room
- Level: Main
Bathroom
- Features: En Suite Bathroom
- Level: Upper
Bathroom
- Level: Upper
Bathroom
- Level: Upper
Bonus room
- Description: Near Front Door Can Be An Office
- Level: Main
Bonus room
- Description: Unfinished Walk-Out Basement
- Level: Basement
Great room
- Description: Open Concept Dining Area/Family Room
- Level: Main
Kitchen
- Description: Open Kitchen
- Level: Main
Laundry
- Level: Upper
Loft
- Level: Upper
Utility room
- Level: Basement
Heating
- Forced Air
Cooling
- Central Air
Appliances
- Included: Cooktop, Dishwasher, Disposal, Double Oven, Microwave, Range Hood
Features
- Kitchen Island, Quartz Counters, Smoke Free, Walk-In Closet(s)
- Flooring: Carpet, Laminate
- Windows: Double Pane Windows
- Basement: Unfinished,Walk-Out Access
- Number of fireplaces: 1
- Fireplace features: Living Room
Interior area
- Total structure area: 4,450
- Total interior livable area: 4,450 sqft
- Finished area above ground: 3,133
- Finished area below ground: 0
Property
Parking
- Total spaces: 3
- Parking features: Garage - Attached
- Attached garage spaces: 3
Features
- Levels: Two
- Stories: 2
- Patio & porch: Covered, Deck, Front Porch
- Exterior features: Private Yard
- Fencing: Full
Lot
- Size: 8,364 Square Feet
- Features: Open Space
Details
- Parcel number: R0188808
- Zoning: Residential
- Special conditions: Standard
Construction
Type & style
- Home type: SingleFamily
- Architectural style: Traditional
- Property subtype: Single Family Residence
Materials
- Frame
- Roof: Composition
Condition
- Year built: 2019
Utilities & green energy
- Sewer: Public Sewer
Community & HOA
Community
- Security: Carbon Monoxide Detector(s), Smoke Detector(s)
- Subdivision: Brighton Crossing
HOA
- Has HOA: Yes
- Amenities included: Clubhouse, Fitness Center, Park, Parking, Pool, Tennis Court(s), Trail(s)
- Services included: Reserve Fund, Trash
- HOA fee: $290 quarterly
- HOA name: Brighton Crossings
- HOA phone: 970-617-2462
Location
- Region: Brighton
Financial & listing details
- Price per square foot: $133/sqft
- Tax assessed value: $663,000
- Annual tax amount: $7,559
- Date on market: 3/14/2026
- Listing terms: Cash,Conventional,FHA,VA Loan
- Exclusions: None
- Ownership: Individual
Price history
| Date | Event | Price |
|---|---|---|
| 4/13/2026 | Sold | $592,738+1.7%$133/sqft |
Source:  REcolorado as distributed by MLS GRID #8364359 Report a problem REcolorado as distributed by MLS GRID #8364359 Report a problem | ||
| 3/31/2026 | Pending sale | $582,738$131/sqft |
Source: REcolorado as distributed by MLS GRID #8364359 Report a problem | ||
| 3/14/2026 | Listed for sale | $582,738+11.2%$131/sqft |
Source: REcolorado as distributed by MLS GRID #8364359 Report a problem | ||
| 12/27/2019 | Sold | $524,139$118/sqft |
Source: Public Record Report a problem | ||
Public tax history
| Year | Property taxes | Tax assessment |
|---|---|---|
| 2025 | $7,559 -7.6% | $41,440 -13.1% |
| 2024 | $8,179 +23.6% | $47,690 |
| 2023 | $6,616 -0.1% | $47,690 +24.7% |
| 2022 | $6,620 | $38,240 -2.8% |
| 2021 | -- | $39,340 +60% |
| 2020 | $4,103 | $24,580 |
| 2019 | $4,103 +301.6% | $24,580 +291.4% |
| 2018 | $1,022 | $6,280 -75.9% |
| 2017 | $1,022 | $26,100 |
Find assessor info on the county website
Neighborhood: 80601
Nearby homes
- $570,4004 bd2 ba2.2k sqft774 Willow Oak St, Brighton, CO 80601Off Market

- $643,3004 bd2 ba2.1k sqft738 Willow Oak St, Brighton, CO 80601Off Market
- $629,9003 bd3 ba3.5k sqft786 Willow Oak St, Brighton, CO 80601Off Market
- $605,6004 bd2 ba3.7k sqft753 Willow Oak St, Brighton, CO 80601Off Market
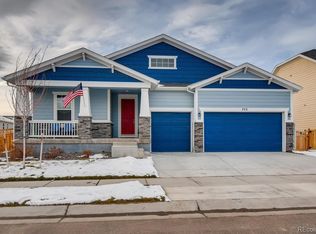
- $706,4004 bd4 ba5.3k sqft765 Willow Oak St, Brighton, CO 80601Off Market
- $710,6004 bd2 ba4.3k sqft726 Willow Oak St, Brighton, CO 80601Off Market
- $593,3004 bd2 ba3.9k sqft741 Willow Oak St, Brighton, CO 80601Off Market
- $590,0004 bd2 ba3.9k sqft777 Willow Oak St, Brighton, CO 80601Off Market
Nearby schools
GreatSchools rating
- 3/10Bromley East Charter SchoolGrades: PK-8Distance: 1 mi
- 2/10Overland Trail Middle SchoolGrades: 6-8Distance: 3 mi
- 5/10Brighton High SchoolGrades: 9-12Distance: 3.8 mi
Schools provided by the listing agent
- Elementary: Padilla
- Middle: Overland Trail
- High: Brighton
- District: School District 27-J
Source: REcolorado as distributed by MLS GRID. This data may not be complete. We recommend contacting the local school district to confirm school assignments for this home.
Get a cash offer in 3 minutes
Find out how much your home could sell for in as little as 3 minutes with a no-obligation cash offer.
Estimated market value
$583,500
Get a cash offer in 3 minutes
Find out how much your home could sell for in as little as 3 minutes with a no-obligation cash offer.
Estimated market value
$583,500
- Colorado
- Adams County
- Brighton
- 80601
- 762 Willow Oak Street
Nearby cities
Nearby zip codes
Other Brighton Topics
