Charming, renovated Cape on a large level .53 acre lot, close to all Beacon has to offer; shops, restaurants, mountain, hiking, free bus to train, etc. Nice renovation includes new roof, siding, windows, sidewalks & patio, solid mahogany kitchen with quartz countertops, Carrera marble bath, pale wood floors throughout. New high efficiency heat pump hot water tank. Lots of nice touches original and compatible to original style; fireplace, good light, a screened in porch, more and larger cedar closets than usual for this era, pull down attic/ full basement/ garage loft storage. House is set to one side of the large lot, room for what you want., Additional information: Appearance:Excellent,Interior Features:Marble Bath,Separate Hotwater Heater:Y
Sold for $535,000
$535,000
762 Wolcott Avenue, Beacon, NY 12508
2beds
1,050sqft
Single Family Residence, Residential
Built in 1940
0.53 Acres Lot
$635,600 Zestimate®
$510/sqft
$2,979 Estimated rent
Home value
$635,600
$597,000 - $686,000
$2,979/mo
Zestimate® history
Owner options
List your home for rent
$2,979/mo
Rent Zestimate®
Find your next renter with Zillow Rental Manager. Plus, with online applications, you can quickly screen prospective tenants – for free.
$2,979/mo
Rent Zestimate®
Refinance and save
$3,715/mo
Est. payment
Refinancing to a lower rate could help reduce your monthly payments and save thousands over the life of the loan.
$3,715/mo
Est. payment
Explore your selling options
Work with a Zillow partner agent
Leverage their expertise and Zillow's premium Showcase listings to get your home seen by more buyers.
Get startedList with your own agent
Get your home in front of millions of buyers by listing it on Zillow.
Learn how to do itSell it yourself
Take full control of how buyers see your home on Zillow by listing For Sale by Owner (FSBO).
List your homeWhat's special
Zillow last checked:
Listing updated:
Listed by:
Derek J. Greene 860-560-1006,
Greene Realty Group 860-560-1006
Bought with:
Daniel L. Aubry, 10491206060
Daniel Aubry Realty, LLC
Source: OneKey® MLS as distributed by MLS GRID,MLS#: L3485736
Facts & features
Interior
Bedrooms & bathrooms
- Bedrooms: 2
- Bathrooms: 1
- Full bathrooms: 1
Bedroom 1
- Description: The Master Bedroom is a spacious 19' x 12' with three windows, a cedar closet and pale oak floor.
- Level: Second
Bedroom 2
- Description: The second bedroom is 12' x 10' with two windows and a cedar closet
- Level: Second
Bathroom 1
- Description: The all new full Carrera marble bath has a glass 6' shower, marble vanity, marble wainscoting. 8' x 6'.
- Level: Second
Dining room
- Description: The Dining Room 12' x 11' is well lighted by two windows and the open wall to the kitchen. A solid mahogany wainscot wall ties the look to the adjoining kitchen. Pale oak floor. Some kitchen cabinets open to the dining room for easy table sets.
- Level: First
Kitchen
- Description: The new kitchen has solid mahogany Omega cabinets with matching paneled refrigerator and dish washer. White quartz countertops, copper glass backsplash. Pantry closet. Two windows and the kitchen door bring plenty of sunlight. Pale pine floor
- Level: First
Living room
- Description: Spacious 19' x 12' with original details such as a 20 light door to the 12' x 7' screened porch and a stained brick fireplace with a fresh, peaceful landscape mural by a Beacon artist. Pale oak floors.
- Level: First
Heating
- Forced Air, Oil
Cooling
- Ductwork
Appliances
- Included: Dishwasher, Electric Water Heater, ENERGY STAR Qualified Appliances, Microwave, Refrigerator
Features
- Ceiling Fan(s), Chandelier, Low Flow Plumbing Fixtures, Marble Counters, Smart Thermostat
- Flooring: Hardwood
- Windows: Double Pane Windows, ENERGY STAR Qualified Windows, Insulated Windows, New Windows, Screens
- Basement: Full
- Attic: Partial,Pull Stairs,Unfinished
- Number of fireplaces: 1
Interior area
- Total structure area: 1,050
- Total interior livable area: 1,050 sqft
Property
Parking
- Parking features: Attached, Driveway, Garage, Private
- Has uncovered spaces: Yes
Features
- Levels: Two
- Patio & porch: Patio, Porch
- Exterior features: Private Entrance
- Has view: Yes
- View description: Mountain(s)
Lot
- Size: 0.53 Acres
- Dimensions: .53
- Features: Level, Near Public Transit, Near Shops
Details
- Parcel number: 1302006054131773940000
- Other equipment: Dehumidifier
Construction
Type & style
- Home type: SingleFamily
- Architectural style: Cape Cod
- Property subtype: Single Family Residence, Residential
Materials
- Batts Insulation, Vinyl Siding
Condition
- Year built: 1940
- Major remodel year: 2023
Utilities & green energy
- Sewer: Public Sewer
- Water: Public
- Utilities for property: Trash Collection Public
Community & HOA
HOA
- Has HOA: No
- Amenities included: Park
Location
- Region: Beacon
Financial & listing details
- Price per square foot: $510/sqft
- Tax assessed value: $530,000
- Annual tax amount: $7,770
- Date on market: 11/21/2024
- Listing agreement: Exclusive Agency
Price history
| Date | Event | Price |
|---|---|---|
| 10/23/2023 | Sold | $535,000+1.9%$510/sqft |
Source:  OneKey® MLS as distributed by MLS GRID #L3485736 Report a problem OneKey® MLS as distributed by MLS GRID #L3485736 Report a problem | ||
| 9/12/2023 | Pending sale | $525,000$500/sqft |
Source: OneKey® MLS as distributed by MLS GRID #3485736 Report a problem | ||
| 6/18/2023 | Listed for sale | $525,000+98.9%$500/sqft |
Source: OneKey® MLS as distributed by MLS GRID #3485736 Report a problem | ||
| 6/22/2022 | Sold | $264,000-8.3%$251/sqft |
Source: Public Record Report a problem | ||
| 8/26/2005 | Sold | $287,900+71.4%$274/sqft |
Source: Public Record Report a problem | ||
| 9/28/2001 | Sold | $168,000$160/sqft |
Source:  MHMLS #204772 Report a problem MHMLS #204772 Report a problem | ||
Public tax history
| Year | Property taxes | Tax assessment |
|---|---|---|
| 2025 | -- | $530,000 +74.7% |
| 2024 | -- | $303,300 +6% |
| 2023 | -- | $286,000 -22.7% |
| 2022 | -- | $370,000 +16% |
| 2021 | -- | $319,000 +15.6% |
| 2020 | -- | $275,900 |
| 2019 | -- | $275,900 +10% |
| 2018 | -- | $250,800 +2% |
| 2017 | $7,171 | $245,900 +3% |
| 2016 | -- | $238,700 +2% |
| 2015 | -- | $234,000 |
| 2014 | -- | $234,000 -2% |
| 2012 | -- | $238,800 -4% |
| 2011 | -- | $248,800 -3% |
| 2010 | -- | $256,500 -7.9% |
| 2009 | -- | $278,500 -6.9% |
| 2008 | -- | $299,200 -3% |
| 2007 | -- | $308,500 +305.9% |
| 2006 | -- | $76,000 |
| 2005 | -- | $76,000 |
| 2004 | -- | $76,000 |
| 2003 | -- | $76,000 |
| 2002 | -- | $76,000 +1.3% |
| 2001 | -- | $75,000 |
Find assessor info on the county website
Neighborhood: 12508
Nearby homes
- $641,7003 bd1 ba1.7k sqft7 Hillside Rd, Beacon, NY 12508Off Market
- $790,8004 bd2 ba2.2k sqft756 Wolcott Ave, Beacon, NY 12508Off Market

- $656,1003 bd2 ba1.4k sqft9 Glenford Ave, Beacon, NY 12508Off Market
- $415,0003 bd2 ba1.7k sqft765 Wolcott Ave, Beacon, NY 12508Sold
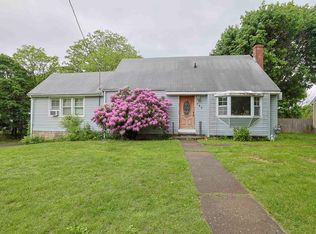
- $586,5003 bd1 ba802 sqft757 Wolcott Ave, Beacon, NY 12508Off Market
- $694,7004 bd2 ba1.7k sqft754 Wolcott Ave, Beacon, NY 12508Off Market
- $603,0003 bd2 ba850 sqft767 Wolcott Ave, Beacon, NY 12508Off Market
- $669,9002 bd1 ba1.6k sqft25 Glenford Ave, Beacon, NY 12508Off Market
Nearby schools
GreatSchools rating
- 3/10Sargent SchoolGrades: PK-5Distance: 0.5 mi
- 3/10Rombout Middle SchoolGrades: 6-8Distance: 1.3 mi
- 6/10Beacon High SchoolGrades: 9-12Distance: 1.6 mi
Schools provided by the listing agent
- Middle: Rombout Middle School
- High: Beacon
Source: OneKey® MLS as distributed by MLS GRID. This data may not be complete. We recommend contacting the local school district to confirm school assignments for this home.
Get a cash offer in 3 minutes
Find out how much your home could sell for in as little as 3 minutes with a no-obligation cash offer.
Estimated market value
$635,600
Get a cash offer in 3 minutes
Find out how much your home could sell for in as little as 3 minutes with a no-obligation cash offer.
Estimated market value
$635,600
- New York
- Dutchess County
- Beacon
- 12508
- 762 Wolcott Avenue
Nearby cities
Nearby zip codes
Other Beacon Topics
