*** MOTIVATED SELLER! *** Welcome to this beautifully renovated two-story gem in the highly desirable Avery Park community of New Braunfels, TX. Boasting 3 bedrooms, 2.5 baths, and a thoughtfully updated interior, this home perfectly combines style and functionality. This home brings a new roof ( 2 yrs old), also a new roof on the shed. Step inside to discover brand-new flooring throughout both levels and a freshly painted interior that creates a modern, move-in-ready atmosphere. The updated kitchen is a showstopper, featuring new granite countertops, updated backsplash, ample storage, and a spacious walk-in pantry-ideal for culinary enthusiasts and home chefs alike. The open-concept layout on the first floor offers a seamless flow between the living, dining, and kitchen areas, perfect for everyday living and entertaining. Upstairs, all three bedrooms are conveniently located along with a versatile bonus room, perfect as a home office or family retreat. The primary suite features a double vanity, an oversized shower, and a walk-in closet. Outside, enjoy your private backyard oasis, complete with a covered patio and attached deck, perfect for gatherings or quiet evenings with no neighbors directly behind. A storage shed adds even more functionality to the space. Families will appreciate the proximity to the highly rated Clear Springs Elementary School, located right within the neighborhood. Avery Park offers a host of amenities, including a swimming pool, playground, and walkable sidewalks. This recently renovated home is ready to impress. Don't miss your opportunity - schedule a tour today!
Sold
Price Unknown
762 WOLFETON WAY, New Braunfels, TX 78130
3beds
1,594sqft
Single Family Residence
Built in 2014
6,141 Square Feet Lot
$246,300 Zestimate®
$--/sqft
$1,815 Estimated rent
Home value
$246,300
$229,000 - $266,000
$1,815/mo
Zestimate® history
Owner options
List your home for rent
$1,815/mo
Rent Zestimate®
Find your next renter with Zillow Rental Manager. Plus, with online applications, you can quickly screen prospective tenants – for free.
$1,815/mo
Rent Zestimate®
Refinance and save
$127/mo
Est. payment
Refinancing to a lower rate could help reduce your monthly payments and save thousands over the life of the loan.
$127/mo
Est. payment
Explore your selling options
Work with a Zillow partner agent
Leverage their expertise and Zillow's premium Showcase listings to get your home seen by more buyers.
Get startedList with your own agent
Get your home in front of millions of buyers by listing it on Zillow.
Learn how to do itSell it yourself
Take full control of how buyers see your home on Zillow by listing For Sale by Owner (FSBO).
List your homeWhat's special
Freshly painted interiorPrivate backyard oasisUpdated backsplashBrand-new flooringNew granite countertopsCovered patioAttached deck
Zillow last checked:
Listing updated:
Listed by:
Frank Bisono TREC #714579 (830) 312-9332,
RE/MAX GO - NB
Source: LERA MLS,MLS#: 1831314
Facts & features
Interior
Bedrooms & bathrooms
- Bedrooms: 3
- Bathrooms: 3
- Full bathrooms: 2
- 1/2 bathrooms: 1
Primary bedroom
- Features: Walk-In Closet(s), Ceiling Fan(s), Full Bath
- Level: Upper
- Area: 182
- Dimensions: 14 x 13
Bedroom 2
- Area: 110
- Dimensions: 11 x 10
Bedroom 3
- Area: 121
- Dimensions: 11 x 11
Primary bathroom
- Features: Shower Only, Double Vanity
- Area: 144
- Dimensions: 9 x 16
Family room
- Area: 169
- Dimensions: 13 x 13
Kitchen
- Area: 72
- Dimensions: 8 x 9
Living room
- Area: 238
- Dimensions: 17 x 14
Heating
- Central, Electric
Cooling
- Ceiling Fan(s), Central Air
Appliances
- Included: Cooktop, Self Cleaning Oven, Microwave, Range, Dishwasher, Plumbed For Ice Maker, Electric Cooktop, ENERGY STAR Qualified Appliances
- Laundry: Main Level, Laundry Room, Washer Hookup, Dryer Connection
Features
- Two Living Area, Eat-in Kitchen, Pantry, Utility Room Inside, All Bedrooms Upstairs, 1st Floor Lvl/No Steps, High Ceilings, Open Floorplan, High Speed Internet, Walk-In Closet(s), Ceiling Fan(s), Programmable Thermostat
- Flooring: Laminate
- Windows: Double Pane Windows
- Has basement: No
- Has fireplace: No
- Fireplace features: Not Applicable
Interior area
- Total interior livable area: 1,594 sqft
Property
Parking
- Total spaces: 2
- Parking features: Two Car Garage, Garage Door Opener
- Garage spaces: 2
Features
- Levels: Two
- Stories: 2
- Patio & porch: Deck
- Exterior features: Sprinkler System
- Pool features: None, Community
- Fencing: Privacy
Lot
- Size: 6,141 Square Feet
- Features: Level, Sidewalks, Streetlights
Details
- Additional structures: Shed(s)
- Parcel number: 1G0135700A03700000
Construction
Type & style
- Home type: SingleFamily
- Property subtype: Single Family Residence
Materials
- Stone, Siding
- Foundation: Slab
- Roof: Composition
Condition
- As-Is,Pre-Owned
- New construction: No
- Year built: 2014
Details
- Builder name: DR Horton
Utilities & green energy
- Sewer: Sewer System
- Utilities for property: Cable Available
Community & HOA
Community
- Features: Playground
- Security: Smoke Detector(s), Security System Owned, Prewired
- Subdivision: Avery Park
HOA
- Has HOA: Yes
- HOA fee: $127 quarterly
- HOA name: NB AVERY PARK HOA, INC
Location
- Region: New Braunfels
Financial & listing details
- Tax assessed value: $253,301
- Annual tax amount: $5,298
- Date on market: 2/21/2025
- Cumulative days on market: 197 days
- Listing terms: Conventional,FHA,VA Loan,TX Vet,Cash
- Road surface type: Paved
Price history
| Date | Event | Price |
|---|---|---|
| 9/23/2025 | Sold | -- |
Source:  LERA MLS #1831314 Report a problem LERA MLS #1831314 Report a problem | ||
| 9/6/2025 | Pending sale | $250,000$157/sqft |
Source: LERA MLS #1831314 Report a problem | ||
| 8/27/2025 | Contingent | $250,000$157/sqft |
Source: LERA MLS #1831314 Report a problem | ||
| 8/12/2025 | Price change | $250,000-5.7%$157/sqft |
Source: LERA MLS #1831314 Report a problem | ||
| 7/31/2025 | Price change | $265,000-3.6%$166/sqft |
Source: LERA MLS #1831314 Report a problem | ||
| 6/18/2025 | Price change | $275,000-3.5%$173/sqft |
Source: LERA MLS #1831314 Report a problem | ||
| 5/27/2025 | Price change | $284,900-1.7%$179/sqft |
Source: LERA MLS #1831314 Report a problem | ||
| 4/29/2025 | Price change | $289,9000%$182/sqft |
Source: LERA MLS #1831314 Report a problem | ||
| 4/21/2025 | Price change | $290,000-2.7%$182/sqft |
Source: LERA MLS #1831314 Report a problem | ||
| 2/21/2025 | Listed for sale | $298,000+38.6%$187/sqft |
Source: LERA MLS #1831314 Report a problem | ||
| 10/16/2020 | Sold | -- |
Source:  Central Texas MLS #421791 Report a problem Central Texas MLS #421791 Report a problem | ||
| 9/28/2020 | Pending sale | $215,000$135/sqft |
Source: Keller Williams Heritage #1482759 Report a problem | ||
| 9/11/2020 | Listed for sale | $215,000$135/sqft |
Source: Keller Williams Heritage #1482759 Report a problem | ||
| 4/20/2018 | Sold | -- |
Source: Agent Provided Report a problem | ||
| 9/25/2014 | Sold | -- |
Source: Agent Provided Report a problem | ||
Public tax history
| Year | Property taxes | Tax assessment |
|---|---|---|
| 2025 | -- | $253,301 -4.5% |
| 2024 | $823 | $265,287 +3.9% |
| 2023 | -- | $255,210 +10% |
| 2022 | $779 -2.8% | $232,009 +10% |
| 2021 | $801 +4.8% | $210,917 +6.4% |
| 2020 | $764 | $198,314 +2.2% |
| 2019 | -- | $194,110 +2.1% |
| 2018 | $706 -76.8% | $190,209 +5.2% |
| 2017 | $3,036 +7.1% | $180,835 +7% |
| 2016 | $2,835 +1606.5% | $168,958 +2.2% |
| 2015 | $166 | $165,295 +2171.2% |
| 2014 | $166 | $7,278 |
Find assessor info on the county website
Neighborhood: 78130
Nearby homes
- $251,6003 bd3 ba1.7k sqft758 Wolfeton Way, New Braunfels, TX 78130Off Market
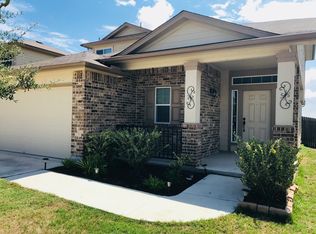
- $264,8003 bd2 ba1.7k sqft766 Wolfeton Way, New Braunfels, TX 78130Off Market

- $189,800-- bd-- ba1k sqft604 Patton Dr, Seguin, TX 78155Off Market
- $184,4003 bd2 ba1k sqft600 Patton Dr, Seguin, TX 78155Off Market
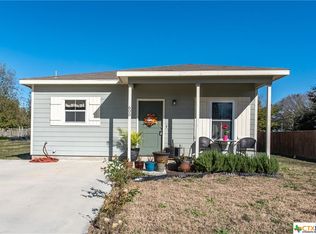
- $240,6003 bd2 ba1.3k sqft754 Wolfeton Way, New Braunfels, TX 78130Off Market
- $266,9004 bd3 ba1.8k sqft770 Wolfeton Way, New Braunfels, TX 78130Off Market
- $256,4004 bd3 ba1.9k sqft774 Wolfeton Way, New Braunfels, TX 78130Off Market
- $--4 bd4 ba2.5k sqft461 Prickly Pear Dr, Cibolo, TX 78108Sold
Nearby schools
GreatSchools rating
- 6/10Clear Spring Elementary SchoolGrades: PK-5Distance: 0.4 mi
- 5/10Canyon Middle SchoolGrades: 6-8Distance: 3.7 mi
- 7/10Canyon High SchoolGrades: 9-12Distance: 4.1 mi
Schools provided by the listing agent
- Elementary: Clear Spring
- Middle: Canyon
- High: Canyon
- District: Comal
Source: LERA MLS. This data may not be complete. We recommend contacting the local school district to confirm school assignments for this home.
Get a cash offer in 3 minutes
Find out how much your home could sell for in as little as 3 minutes with a no-obligation cash offer.
Estimated market value
$246,300
Get a cash offer in 3 minutes
Find out how much your home could sell for in as little as 3 minutes with a no-obligation cash offer.
Estimated market value
$246,300
- Texas
- Guadalupe County
- New Braunfels
- 78130
- 762 WOLFETON WAY
Nearby cities
Nearby neighborhoods
Nearby zip codes
Other New Braunfels Topics
