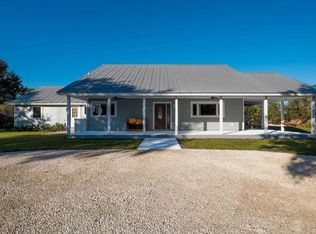
Don’t Miss This Exceptional 5-Bedroom Country Retreat! Welcome home to this masterfully redesigned 5-bedroom, 3-bathroom estate, set within the seclusion of a private, fenced 4.68-acre lot. Away from the bustling main road, this exclusive property exemplifies an idyllic balance of modern convenience and timeless charm, creating a tranquil sanctuary that beautifully encapsulates the spirit of country living. Upon entry, an expansive open-concept living, dining, and kitchen area awaits, beautifully adorned with Wood Look Plank tile flooring that spans throughout the entire home. At the heart of the living area, a quaint wood-burning fireplace with stylish shiplap backing emanates a cozy warmth. The open, eat-in kitchen, boasts Formica countertops, solid wood cabinets. Culinary endeavors are sure to be inspired in this functional and elegant space. The home features an oversized master suite complete with a seating area, dual walk-in closets, and a luxurious master bath equipped with a walk-in tile shower featuring a soothing rainfall showerhead. Four additional oversized guest bedrooms, all fitted with either dual or walk-in closets, ensure ample space for family and guests. In 2020, the home underwent extensive renovations, expanding its total square footage under air to an impressive 2,540 sq ft. Key enhancements such as new hurricane glass impact windows throughout, smooth finish stucco now finished the insulated block walls, a new A/C system installed in 2021 provide superior comfort and efficiency, central vacuum, and a tankless water heater. Outside, the property offers a myriad of delights. A new saltwater treated pool, accompanied by a paver patio installed in 2021, creates an ideal setting for year-round leisure and entertainment. The estate is punctuated by mature trees and expertly designed landscaping, delivering an atmosphere of privacy and tranquility. The extensive grounds house a spacious 40x60 pole barn, erected in 2020, that can serve multiple purposes, whether as extensive storage or a workshop. As well as a large enclosed 1,600 sq ft garage/workshop, upgraded with new lighting and under roof open sided outdoor grilling space its also spacious enough for storing tractors, trailers, motorcycles, and cars. For the equestrian-minded, the owners have thoughtfully added a horse barn featuring multiple stalls and an enclosed tack/feed room, accessible from both sides of the fence for easy access and feeding. Making this estate ready to accommodate your equine companions. Nature lovers will be thrilled by the property's stocked pond, teeming with 400 fish including Blue Gill and Tilapia, enhancing the country living experience. This non-deed restricted, fenced private property is a truly extraordinary offering for those seeking the tranquility of country living with the convenience of modern amenities. Opportunities of this caliber are rarely available. Don't miss out on this unique prospect; schedule your private viewing of this exceptional estate today.
Sold for $760,000
$760,000
7620 261ST STREET E, MYAKKA CITY, FL 34251
5beds
2,540sqft
Single Family Residence
Built in 2000
4.68 Acres Lot
$828,100 Zestimate®
$299/sqft
$4,784 Estimated rent
Home value
$828,100
$762,000 - $903,000
$4,784/mo
Zestimate® history
Owner options
List your home for rent
$4,784/mo
Rent Zestimate®
Find your next renter with Zillow Rental Manager. Plus, with online applications, you can quickly screen prospective tenants – for free.
$4,784/mo
Rent Zestimate®
Refinance and save
$5,032/mo
Est. payment
Refinancing to a lower rate could help reduce your monthly payments and save thousands over the life of the loan.
$5,032/mo
Est. payment
Explore your selling options
Work with a Zillow partner agent
Leverage their expertise and Zillow's premium Showcase listings to get your home seen by more buyers.
Get startedList with your own agent
Get your home in front of millions of buyers by listing it on Zillow.
Learn how to do itSell it yourself
Take full control of how buyers see your home on Zillow by listing For Sale by Owner (FSBO).
List your homeWhat's special
Modern convenienceMature treesNew lightingPaver patioOversized guest bedroomsTimeless charmDual walk-in closets
Zillow last checked:
Listing updated:
Listed by:
Ronald Pepka 941-877-1488,
KELLER WILLIAMS ON THE WATER 941-729-7400,
Ken Moore,
KELLER WILLIAMS ON THE WATER
Bought with:
James Good, 3028179
GOOD CHOICE REALTY INC.
Source: Stellar MLS,MLS#: A4571846 Originating MLS: Sarasota - Manatee
Originating MLS: Sarasota - Manatee
Facts & features
Interior
Bedrooms & bathrooms
- Bedrooms: 5
- Bathrooms: 3
- Full bathrooms: 3
Rooms
- Room types: Den/Library/Office, Living Room, Great Room, Utility Room
Primary bedroom
- Features: Walk-In Closet(s)
- Level: First
- Dimensions: 13x19
Bedroom 2
- Features: Built-in Closet
- Level: First
- Dimensions: 11x12
Bedroom 3
- Features: Walk-In Closet(s)
- Level: First
- Dimensions: 11x12
Bedroom 4
- Features: Built-in Closet
- Level: First
- Dimensions: 9x10
Bedroom 5
- Features: Built-in Closet
- Level: First
- Dimensions: 9x10
Dinette
- Level: First
- Dimensions: 8x9
Dining room
- Level: First
- Dimensions: 9x10
Family room
- Level: First
- Dimensions: 20x16
Kitchen
- Level: First
- Dimensions: 12x13
Living room
- Level: First
- Dimensions: 10x13
Utility room
- Level: First
- Dimensions: 5x12
Heating
- Central, Electric
Cooling
- Central Air
Appliances
- Included: Cooktop, Dishwasher, Disposal, Dryer, Electric Water Heater, Microwave, Range, Refrigerator, Tankless Water Heater, Washer, Water Softener
- Laundry: Inside, In Kitchen, Laundry Room
Features
- Built-in Features, Ceiling Fan(s), Central Vacuum, Eating Space In Kitchen, High Ceilings, Kitchen/Family Room Combo, Primary Bedroom Main Floor, Open Floorplan, Split Bedroom, Vaulted Ceiling(s), Walk-In Closet(s)
- Flooring: Tile
- Has fireplace: Yes
- Fireplace features: Living Room, Wood Burning
Interior area
- Total structure area: 2,752
- Total interior livable area: 2,540 sqft
Property
Features
- Levels: One
- Stories: 1
- Patio & porch: Covered, Front Porch, Patio
- Exterior features: Lighting, Rain Gutters
- Has private pool: Yes
- Pool features: In Ground, Lighting, Salt Water
- Fencing: Barbed Wire,Wood
- Has view: Yes
- View description: Garden, Park/Greenbelt, Pool, Trees/Woods, Water, Pond
- Has water view: Yes
- Water view: Water,Pond
- Waterfront features: Pond Access
Lot
- Size: 4.68 Acres
- Features: Cleared, Farm, Level, Oversized Lot, Pasture, Zoned for Horses
- Residential vegetation: Mature Landscaping, Oak Trees, Wooded
Details
- Additional structures: Barn(s), Other, Shed(s), Storage, Workshop
- Parcel number: 329201362
- Zoning: A
- Special conditions: None
- Horse amenities: Stable(s)
Construction
Type & style
- Home type: SingleFamily
- Property subtype: Single Family Residence
Materials
- Block, Stucco
- Foundation: Slab
- Roof: Metal
Condition
- New construction: No
- Year built: 2000
Utilities & green energy
- Sewer: Septic Tank
- Water: Well
- Utilities for property: Public
Community & HOA
Community
- Pet fee: $0 monthly
- Subdivision: POMELLO PARK CONTINUED
HOA
- Has HOA: No
Location
- Region: Myakka City
Financial & listing details
- Price per square foot: $299/sqft
- Tax assessed value: $637,348
- Annual tax amount: $4,653
- Date on market: 5/26/2023
- Cumulative days on market: 60 days
- Listing terms: Cash,Conventional,FHA,VA Loan
- Ownership: Fee Simple
- Total actual rent: 0
- Road surface type: Gravel
Price history
| Date | Event | Price |
|---|---|---|
| 8/11/2023 | Sold | $760,000-5%$299/sqft |
Source:  Stellar MLS #A4571846 Report a problem Stellar MLS #A4571846 Report a problem | ||
| 7/25/2023 | Pending sale | $799,900$315/sqft |
Source: Stellar MLS #A4571846 Report a problem | ||
| 6/29/2023 | Price change | $799,900-5.9%$315/sqft |
Source: Stellar MLS #A4571846 Report a problem | ||
| 6/9/2023 | Price change | $849,900-4.5%$335/sqft |
Source: Stellar MLS #A4571846 Report a problem | ||
| 5/26/2023 | Listed for sale | $889,900+212.2%$350/sqft |
Source: Stellar MLS #A4571846 Report a problem | ||
| 6/15/2017 | Sold | $285,000+3.6%$112/sqft |
Source: Public Record Report a problem | ||
| 3/14/2017 | Listing removed | $275,000$108/sqft |
Source: PREMIER PLUS REALTY #A4180157 Report a problem | ||
| 3/8/2017 | Listed for sale | $275,000+14.6%$108/sqft |
Source: PREMIER PLUS REALTY #A4180157 Report a problem | ||
| 9/5/2002 | Sold | $240,000+433.3%$94/sqft |
Source: Public Record Report a problem | ||
| 4/29/1999 | Sold | $45,000$18/sqft |
Source: Public Record Report a problem | ||
Public tax history
| Year | Property taxes | Tax assessment |
|---|---|---|
| 2025 | $9,239 -10.3% | $637,348 -10.3% |
| 2024 | $10,302 +115.6% | $710,215 +100.7% |
| 2023 | $4,779 +2.7% | $353,874 +3% |
| 2022 | $4,653 +5.9% | $343,567 +11% |
| 2021 | $4,392 +4.7% | $309,434 +5.4% |
| 2020 | $4,196 -0.9% | $293,564 +0.3% |
| 2019 | $4,232 | $292,820 -6.5% |
| 2018 | $4,232 -7.8% | $313,129 +78.2% |
| 2017 | $4,590 +86.1% | $175,744 +2.1% |
| 2016 | $2,466 | $172,129 +0.7% |
| 2015 | $2,466 | $170,932 +0.8% |
| 2014 | $2,466 +0.3% | $169,575 +1.5% |
| 2013 | $2,459 +245825% | $167,069 +0.9% |
| 2012 | $1 | $165,536 -10.8% |
| 2011 | $1 | $185,479 -17.4% |
| 2010 | -- | $224,568 -1.4% |
| 2009 | $3,395 +7.6% | $227,822 +0.1% |
| 2008 | $3,154 +4.9% | $227,594 +3% |
| 2007 | $3,006 -4.9% | $220,965 +2.5% |
| 2006 | $3,161 +0.2% | $215,576 +3% |
| 2005 | $3,156 +1.9% | $209,297 +3% |
| 2004 | $3,096 +0.4% | $203,201 +1.9% |
| 2003 | $3,085 +53.2% | $199,412 +44.2% |
| 2002 | $2,013 +3.5% | $138,278 +1.6% |
| 2001 | $1,946 +213.9% | $136,100 +300.3% |
| 2000 | $620 | $34,000 |
Find assessor info on the county website
Neighborhood: 34251
Nearby homes
- $763,9003 bd2 ba2.3k sqft7610 261st St E, Myakka City, FL 34251Off Market
- $462,300-- bd-- ba-- sqft7615 257th St E, Myakka City, FL 34251Off Market
- $588,3484.675 Acres7621 261st St E, Myakka City, FL 34251Off Market
- $1,065,4003 bd2 ba2.9k sqft7710 261st St E, Myakka City, FL 34251Off Market
- $686,6003 bd2 ba1.9k sqft7611 261st St E, Myakka City, FL 34251Off Market
- $1,546,1004 bd3 ba3.5k sqft7707 257th St E, Myakka City, FL 34251Off Market
- $887,6003 bd2 ba2.3k sqft7725 261st St E, Myakka City, FL 34251Off Market
- $1,268,8004 bd4 ba3.9k sqft25806 75th Ave E, Myakka City, FL 34251Off Market
Nearby schools
GreatSchools rating
- 4/10Myakka City Elementary SchoolGrades: PK-5Distance: 7.8 mi
- 8/10Dr Mona Jain Middle SchoolGrades: 6-8Distance: 9.7 mi
- 6/10Lakewood Ranch High SchoolGrades: PK,9-12Distance: 10.4 mi
Schools provided by the listing agent
- Elementary: Myakka City Elementary
- Middle: Dr Mona Jain Middle
- High: Lakewood Ranch High
Source: Stellar MLS. This data may not be complete. We recommend contacting the local school district to confirm school assignments for this home.
Get a cash offer in 3 minutes
Find out how much your home could sell for in as little as 3 minutes with a no-obligation cash offer.
Estimated market value
$828,100
Get a cash offer in 3 minutes
Find out how much your home could sell for in as little as 3 minutes with a no-obligation cash offer.
Estimated market value
$828,100
- Florida
- Manatee County
- Myakka City
- 34251
- 7620 261ST STREET E
Nearby cities
Nearby zip codes
Other Myakka City Topics
