SELLER OFFERING $10,000 TOWARD BUYER'S CLOSING COSTS WITH AN ACCEPTABLE OFFER! NO SPECIALS!
Experience a rare combination of privacy, space, luxury, and everyday functionality on 3 serene acres in the heart of Horace. From the private drive and stamped concrete to the mature trees, beautiful landscaping, expansive green space, wildlife, waterfall, ponds, and peaceful fountain, this property feels like your own private retreat while still offering incredible convenience and versatility.
Adding even more value, the property is currently set up with utilities for up to 6 lots, creating unique future potential for a buyer interested in exploring the possibility of parceling off and selling additional lots, subject to applicable city, zoning, platting, and approval requirements.
Inside, the home is warm, inviting, and thoughtfully designed for comfortable one-level living. Geothermal heating and heated floors throughout provide year-round comfort and efficiency, while the bright, open-concept layout is filled with natural light. Large windows frame the peaceful surroundings, and warm wood tones, tray ceiling details, recessed lighting, and a beautiful stone fireplace create an elevated yet welcoming atmosphere.
At the heart of the home is a spacious kitchen designed for both everyday living and entertaining, featuring custom cabinetry, granite countertops, tile backsplash, a large center island with cooktop, stainless steel appliances, double ovens, built-in refrigerator, and abundant storage.
The primary suite offers a relaxing private retreat with large windows, tray ceiling, walk-in closet, and a spacious bath featuring dual sinks, granite countertops, jetted tub, and tiled walk-in shower. Additional bedrooms offer generous space and flexibility for guests, a home office, hobbies, or fitness needs. A convenient mudroom with built-in lockers, laundry area with cabinetry and counter space, and thoughtful storage throughout complete the main level.
The finished lower level is designed for entertaining and relaxing, with a spacious family room, theater area with tiered seating, bar seating, recessed lighting, and plenty of additional space for a home gym, office, guest area, hobby room, or storage.
For anyone looking for exceptional garage and shop space, this property truly delivers. The attached garage features heated floors, high ceilings, excellent storage, a utility sink, and plenty of room for vehicles, tools, toys, and projects. The impressive heated 60x45 detached shop is a standout feature with 18-foot doors, expansive work and storage space, plus finished office and workout areas.
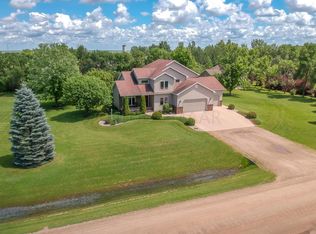
Step outside and enjoy a property designed for both recreation and relaxation. Miniature golf, a basketball court, peaceful water features, expansive lawn, and abundant wildlife create a setting that is truly one of a kind. A sprinkler system covers all 3 acres and extends along the road, helping keep the beautifully landscaped grounds looking their best.
Rarely does a property offer this combination of acreage, privacy, geothermal efficiency, NO SPECIALS, future development potential, incredible garage and shop space, recreational amenities, and comfortable one-level living. This is a property with room to breathe, work, entertain, and play, all while being conveniently located in Horace.
Active
Price cut: $76K (7/15)
$1,399,000
7620 Adelman Dr, Horace, ND 58047
5beds
4,502sqft
Single Family
Built in 2010
3.49 Acres Lot
$-- Zestimate®
$311/sqft
$-- HOA
What's special
Beautiful stone fireplaceBar seatingDouble ovensTile backsplashSpacious family roomWarm wood tonesPeaceful water features
- 115 days
- 803
- 20
Zillow last checked:
Listing updated:
Listed by:
Pepper J Schwartz 701-219-1079,
Better Homes and Gardens Real Estate Advantage One 701-235-1750
Source: NorthstarMLS as distributed by MLS GRID,MLS#: 7074603
Facts & features
Interior
Bedrooms & bathrooms
- Bedrooms: 5
- Bathrooms: 4
- Full bathrooms: 2
- 3/4 bathrooms: 1
- 1/2 bathrooms: 1
Bedroom
- Level: Main
Bedroom 2
- Level: Main
Bedroom 3
- Level: Basement
Bedroom 4
- Level: Basement
Bedroom 5
- Level: Basement
Primary bathroom
- Level: Main
Bathroom
- Level: Main
Bathroom
- Level: Main
Bathroom
- Level: Basement
Dining room
- Level: Main
Family room
- Level: Basement
Flex room
- Level: Basement
Foyer
- Level: Main
Garage
- Level: Main
Kitchen
- Level: Main
Laundry
- Level: Main
Living room
- Level: Main
Mud room
- Level: Main
Mud room
- Level: Basement
Other
- Level: Main
Patio
- Level: Main
Patio
- Level: Main
Storage
- Level: Basement
Utility room
- Level: Basement
Walk in closet
- Level: Basement
Walk in closet
- Level: Main
Heating
- Forced Air, In-Floor Heating, Other, Radiant, Zoned
Cooling
- Central Air
Appliances
- Included: Dishwasher, Double Oven, Dryer, Electric Water Heater, Microwave, Range, Refrigerator, Washer, Water Softener Owned
- Laundry: Main Level, Sink
Features
- Windows: Window Coverings
- Basement: Egress Window(s),Finished,Storage Space,Tray Ceiling(s)
- Number of fireplaces: 1
- Fireplace features: Gas
Interior area
- Total structure area: 4,502
- Total interior livable area: 4,502 sqft
- Finished area above ground: 2,302
- Finished area below ground: 2,200
Property
Parking
- Total spaces: 3
- Parking features: Attached, Concrete, Floor Drain, Garage, Heated Garage, Insulated Garage
- Attached garage spaces: 3
Accessibility
- Accessibility features: None
Features
- Levels: One
- Stories: 1
- Patio & porch: Deck, Patio
- Has view: Yes
- View description: See Remarks
- Waterfront features: Pond
Lot
- Size: 3.49 Acres
- Features: Irregular Lot, Suitable for Horses
- Topography: Wooded
Details
- Additional structures: Workshop
- Foundation area: 2200
- Parcel number: 15031000010000
- Zoning description: Residential-Single Family
Construction
Type & style
- Home type: SingleFamily
- Property subtype: Single Family
Materials
- Roof: Asphalt
Condition
- New construction: No
- Year built: 2010
Utilities & green energy
- Gas: Natural Gas
- Sewer: Septic System Compliant - Yes
- Water: Rural/Municipality
Community & HOA
Community
- Subdivision: Brinks 3rd Sub
HOA
- Has HOA: No
Location
- Region: Horace
Financial & listing details
- Price per square foot: $311/sqft
- Tax assessed value: $752,300
- Annual tax amount: $8,078
- Date on market: 5/15/2026
- Cumulative days on market: 33 days
Estimated market value
Not available
Estimated sales range
Not available
Not available
Price history
| Date | Event | Price |
|---|---|---|
| 7/15/2026 | Price change | $1,399,000-5.2%$311/sqft |
Source:  NorthstarMLS as distributed by MLS GRID #7074603 Report a problem NorthstarMLS as distributed by MLS GRID #7074603 Report a problem | ||
| 6/16/2026 | Price change | $1,474,999-1.7%$328/sqft |
Source: NorthstarMLS as distributed by MLS GRID #7074603 Report a problem | ||
| 5/15/2026 | Listed for sale | $1,499,999-14.3%$333/sqft |
Source: NorthstarMLS as distributed by MLS GRID #7074603 Report a problem | ||
| 4/9/2026 | Listing removed | $1,750,000$389/sqft |
Source: NorthstarMLS as distributed by MLS GRID #7035791 Report a problem | ||
| 3/18/2026 | Listed for sale | $1,750,000$389/sqft |
Source: NorthstarMLS as distributed by MLS GRID #7035791 Report a problem | ||
Public tax history
| Year | Property taxes | Tax assessment |
|---|---|---|
| 2025 | $8,217 -4.6% | $752,300 +2.4% |
| 2024 | $8,611 -1.4% | $735,000 +4% |
| 2023 | $8,734 +4.5% | $706,900 +9.2% |
| 2022 | $8,353 +3.5% | $647,100 +4.7% |
| 2021 | $8,074 +1.9% | $617,900 +1.8% |
| 2020 | $7,927 -16.6% | $606,900 -13.1% |
| 2019 | $9,511 +4.3% | $698,600 |
| 2018 | $9,115 +10.7% | $698,600 +108% |
| 2017 | $8,236 +21.5% | $335,900 +3% |
| 2016 | $6,780 +1.6% | $326,100 +8% |
| 2015 | $6,672 | $301,950 |
Find assessor info on the county website
Monthly payment
Est. payment
Payment breakdown
Explore the cost of this home by adjusting the details. Changes won't be saved.Climate risks
Neighborhood: 58047
Similar homes
- $1,424,9007 bd4 ba4.4k sqft8147 Memory Ln, Horace, ND 58047New Construction

 NorthstarMLS as distributed by MLS GRID
 - $1,299,5006 bd4 ba4.5k sqft8912 Meadowlark Pkwy, Horace, ND 58047New Construction
 MLS ID #7113742, Kristen Killoran, RE/MAX Legacy Realty. NorthstarMLS as distributed by MLS GRID
 - $1,279,9005 bd5 ba3.7k sqft6837 Sunrise Point, Horace, ND 58047New Construction
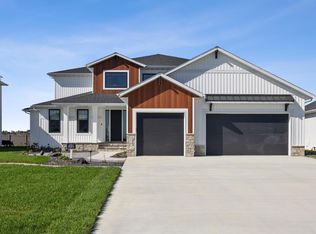 MLS ID #7009584, Lindsey Little, Berkshire Hathaway HomeServices Premier Properties. NorthstarMLS as distributed by MLS GRID
 - $1,470,0006 bd4 ba5.2k sqft2791 Samuel Dr S, Fargo, ND 58104For Sale
 MLS ID #7095114, Eli Rosendahl, REAL (216 FGO). NorthstarMLS as distributed by MLS GRID
 - $1,200,0005 bd4 ba5.5k sqft461 20th Ave E, West Fargo, ND 58078For SaleMLS ID #7132710, Nicole Outka, REAL (405 FGO). NorthstarMLS as distributed by MLS GRID
- $1,099,9005 bd3 ba3.8k sqft6833 Sunrise Point, Horace, ND 58047New ConstructionMLS ID #7011040, Kayla Bates, Berkshire Hathaway HomeServices Premier Properties. NorthstarMLS as distributed by MLS GRID
- $1,299,9003 bd4 ba4.2k sqft131 49th Ave E, West Fargo, ND 58078For SaleMLS ID #7041207, Kelly J Haaland, RE/MAX Legacy Realty. NorthstarMLS as distributed by MLS GRID
- $1,099,0005 bd4 ba3.6k sqft5881 31st St S, Fargo, ND 58104For SaleMLS ID #7125315, Robert A Leslie, RE/MAX Legacy Realty. NorthstarMLS as distributed by MLS GRID
- $1,375,0003 bd3 ba3.8k sqft5179 Mira Way W, West Fargo, ND 58078For SaleMLS ID #7090159, Tyler Heins, REAL (1022 FGO). NorthstarMLS as distributed by MLS GRID
- $850,0005 bd4 ba4.4k sqft6779 Ashwood Loop S, Fargo, ND 58104For SaleMLS ID #7097899, Beau Flom, FpG Realty. NorthstarMLS as distributed by MLS GRID
- $1,350,0005 bd4 ba4.5k sqft4752 Prairie Pond Xing S, Fargo, ND 58104For SaleMLS ID #7132458, Tina L Kraft, eXp Realty (3240 WF). NorthstarMLS as distributed by MLS GRID
- $759,9004 bd4 ba3.6k sqft8326 61st St S, Horace, ND 58047For SaleMLS ID #7122261, Rachel Blankenship, RE/MAX Legacy Realty. NorthstarMLS as distributed by MLS GRID
- $925,0006 bd6 ba5k sqft106 50th Ave E, West Fargo, ND 58078For SaleMLS ID #7051420, Tasha Barrett, REAL (2534 FGO). NorthstarMLS as distributed by MLS GRID
- $1,378,5006 bd4 ba5.1k sqft4736 Prairie Pond Xing S, Fargo, ND 58104New ConstructionMLS ID #7065233, Kimberly Krueger Tehan, Castle Realty, Inc.. NorthstarMLS as distributed by MLS GRID
- $914,9004 bd3 ba2.8k sqft7717 81st Ave S, Horace, ND 58047New ConstructionNorthstarMLS as distributed by MLS GRID
- $1,495,0003 bd3 ba3.2k sqft7030 110th Ave S, Sabin, MN 56580For SaleMLS ID #7133403, Scott Breidenbach, Beyond Realty. NorthstarMLS as distributed by MLS GRID
- $1,350,0006 bd5 ba4.9k sqft6520 Selkirk Dr S, Fargo, ND 58104New ConstructionMLS ID #7025990, Julie Klein, Raboin Realty. NorthstarMLS as distributed by MLS GRID
- $784,9005 bd3 ba3.5k sqft8319 59th St S, Horace, ND 58047New ConstructionMLS ID #7006760, Kayla Bates, Berkshire Hathaway HomeServices Premier Properties. NorthstarMLS as distributed by MLS GRID
- $799,0006 bd4 ba4.5k sqft4180 58th St S, Fargo, ND 58104For SaleMLS ID #7103058, Brian Kounovsky, Trilogy Real Estate. NorthstarMLS as distributed by MLS GRID
- $1,149,9505 bd3 ba4.2k sqft4749 11th St W, West Fargo, ND 58078New ConstructionMLS ID #7134424, Kimberly Krueger Tehan, Castle Realty, Inc.. NorthstarMLS as distributed by MLS GRID
