Skip main navigation
Sold for $673,000
  • $673,000

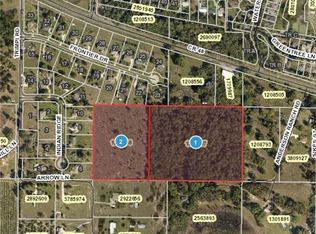
    7620 Arrow Ln, Yalaha, FL 34797

    3beds
    1,960sqft
    Single Family Residence
    Built in 2001
    2.31 Acres Lot
    $661,900 Zestimate®
    $343/sqft
    $2,558 Estimated rent

    Home value

    $661,900

    $609,000 - $721,000

    $2,558/mo

    Zestimate® history
    Loading
    Loading...

    Owner options

    List your home for rent

    $2,558/mo

    Rent Zestimate®

    Find your next renter with Zillow Rental Manager. Plus, with online applications, you can quickly screen prospective tenants – for free.

    Learn more

    $2,558/mo

    Rent Zestimate®

    Refinance and save

    $4,485/mo

    Est. payment

    Refinancing to a lower rate could help reduce your monthly payments and save thousands over the life of the loan.

    See today's rates

    $4,485/mo

    Est. payment

    Explore your selling options

    Work with a Zillow partner agent

    Leverage their expertise and Zillow's premium Showcase listings to get your home seen by more buyers.

    Get started

    List with your own agent

    Get your home in front of millions of buyers by listing it on Zillow.

    Learn how to do it

    Sell it yourself

    Take full control of how buyers see your home on Zillow by listing For Sale by Owner (FSBO).

    List your home

    What's special

    Stone fireplaceOversized lanaiHilltop country homeEn suite bathroomAttached oversized garageOversized closetExterior paint
    Long, winding driveway to hilltop country home with vista views of Lake Harris. 2.3 acres with detached 1200 sq ft garage with office, full bath, and loft storage area. This split plan home features vaulted ceilings throughout. Living room is highlighted by stone fireplace (propane). The eat in kitchen has built ins galore (garbage garage, pull out shelves, pocket door to pantry). Amazing, open views from the kitchen. Newer Stainless Steel appliances include convection oven and convection/air fryer microwave. Living / dining combo with soaring ceilings and built ins. All with brand new luxury vinyl. Primary bedroom with spectacular views, oversized closet and an en suite bathroom. Primary bathroom highlighted by a spa bath, walk in closet, oversized linen closet, with private access to oversized lanai featuring vinyl windows. The 2 guest bedrooms have vaulted ceilings, ample closet space, and private full bath. The attached oversized garage is 810 sq ft, with 10 ft ceilings, 8 ft garage doors, utility sink, utility door, and all freshly painted. Front porch enjoys top of the world panoramic views. About that detached garage: Over 1200 sq ft of storage with 10 ft ceilings, one 8 ft garage door, one 10 ft garage door. Automotive lift included. Private office space 8x10. One full bathroom. Concrete block construction with second story loft storage. Loads of driveway, parking space, and 2 car carport with exceptional views. 2.3 acres of easy to maintain Bahia. No HOA! Small town within minutes to turnpike, Publix and amenities. New roof 2019. New water heater 2024. New A/C system 2022. LV flooring 2023. Exterior Paint 2024.

    Zillow last checked:

    Listing updated:

    Listing Provided by:

    Debbie Studer 352-516-2840,

    FLORIDA REALTY INVESTMENTS 407-207-2220

    Bought with:

    Brittany Poe, 3454191

    SUCCESS HOME SALES, LLC

    Source: Stellar MLS,MLS#: G5089381MLS LogoOriginating MLS: Orlando Regional

    Facts & features

    Interior

    Bedrooms & bathrooms
    • Bedrooms: 3
    • Bathrooms: 3
    • Full bathrooms: 3
    Primary bedroom
    • Features: Ceiling Fan(s), Dual Closets
    • Level: First
    Bedroom 3
    • Features: Ceiling Fan(s), Coat Closet
    • Level: First
    • Dimensions: 13x11
    Primary bathroom
    • Features: Bath With Whirlpool, Walk-In Closet(s)
    • Level: First
    Bathroom 2
    • Features: Ceiling Fan(s), Walk-In Closet(s)
    • Level: First
    • Dimensions: 13x11
    Balcony porch lanai
    • Level: First
    • Dimensions: 33x10
    Dining room
    • Level: First
    • Dimensions: 15x14
    Kitchen
    • Features: Pantry
    • Level: First
    • Dimensions: 20x12
    Living room
    • Features: Ceiling Fan(s)
    • Level: First
    • Dimensions: 18x18
    Office
    • Features: Ceiling Fan(s), No Closet
    • Level: First
    • Dimensions: 11x8
    Heating
    • Central, Heat Pump
    Cooling
    • Central Air
    Appliances
    • Included: Convection Oven, Dishwasher, Electric Water Heater, Microwave, Range, Refrigerator
    • Laundry: Electric Dryer Hookup, Inside
    Features
    • Cathedral Ceiling(s), Ceiling Fan(s), Eating Space In Kitchen, High Ceilings, Living Room/Dining Room Combo, Open Floorplan, Primary Bedroom Main Floor, Solid Wood Cabinets, Split Bedroom, Walk-In Closet(s)
    • Flooring: Carpet, Ceramic Tile, Luxury Vinyl
    • Doors: Sliding Doors
    • Windows: Blinds
    • Has fireplace: Yes
    • Fireplace features: Gas, Living Room
    Interior area
    • Total structure area: 3,274
    • Total interior livable area: 1,960 sqft

    Property

    Parking
    • Total spaces: 6
    • Parking features: Bath In Garage, Garage Door Opener, Garage Faces Side, Oversized, Parking Pad, RV Garage, Workshop in Garage
    • Attached garage spaces: 4
    • Carport spaces: 2
    • Covered spaces: 6
    • Has uncovered spaces: Yes
    • Details: Garage Dimensions: 27x30
    Accessibility
    • Accessibility features: Accessible Doors
    Features
    • Levels: One
    • Stories: 1
    • Patio & porch: Enclosed, Front Porch, Rear Porch, Screened
    • Exterior features: Rain Gutters
    • Has view: Yes
    • View description: Lake, Pond
    • Has water view: Yes
    • Water view: Lake,Pond
    • Body of water: LAKE HARRIS
    Lot
    • Size: 2.31 Acres
    • Residential vegetation: Oak Trees
    Details
    • Additional structures: Other
    • Parcel number: 202025000100000404
    • Zoning: R-2
    • Special conditions: None

    Construction

    Type & style
    • Home type: SingleFamily
    • Architectural style: Colonial
    • Property subtype: Single Family Residence
    Materials
    • Block, Stucco
    • Foundation: Slab
    • Roof: Shingle
    Condition
    • New construction: No
    • Year built: 2001

    Utilities & green energy

    • Sewer: Septic Tank
    • Water: Well
    • Utilities for property: BB/HS Internet Available, Cable Available, Electricity Connected, Propane

    Community & neighborhood

    Location
    • Region: Yalaha
    • Subdivision: ACREAGE & UNREC

    HOA & financial

    HOA
    • Has HOA: No
    Other fees
    • Pet fee: $0 monthly
    Other financial information
    • Total actual rent: 0

    Other

    Other facts
    • Listing terms: Cash,Conventional,FHA,VA Loan
    • Ownership: Fee Simple
    • Road surface type: Asphalt

    Price history

    DateEventPrice
    3/5/2025Sold$673,000-1.7%$343/sqft
    Source: Stellar MLS #G5089381 Report a problem
    1/12/2025Pending sale$684,900$349/sqft
    Source: Stellar MLS #G5089381 Report a problem
    11/15/2024Listed for sale$684,900+242.5%$349/sqft
    Source: Stellar MLS #G5089381 Report a problem
    5/8/2012Sold$200,000-4.8%$102/sqft
    Source: Agent Provided Report a problem
    4/18/2012Listed for sale$210,000+425%$107/sqft
    Source: ERA/TOM GRIZZARD, INC. #G4682560 Report a problem
    7/27/1999Sold$40,000$20/sqft
    Source: Public Record Report a problem

    Public tax history

    YearProperty taxesTax assessment
    2025$3,313 +2.5%$227,240 +2.9%
    2024$3,232 +10.2%$220,840 +3%
    2023$2,933 +7%$214,410 +3%
    2022$2,743 +3.7%$208,170 +3%
    2021$2,645 -4.4%$202,107 +1.4%
    2020$2,768 +0.9%$199,317 +2.3%
    2019$2,745 +4.6%$194,836 +1.9%
    2018$2,624 $191,204 +2.1%
    2017$2,624 +3.2%$187,272 +0.1%
    2016$2,542 -1.8%$187,142 +0.7%
    2015$2,588 -3.7%$185,842 -0.4%
    2014$2,686 +23.6%$186,540 +1.4%
    2013$2,173 -7.3%$183,963 -5%
    2012$2,343 -6%$193,698 -4.9%
    2011$2,492 -5%$203,668 -3%
    2010$2,623 -4%$209,919 -3.4%
    2009$2,732 -1.2%$217,231 -1.1%
    2008$2,766 -3.6%$219,689 +3%
    2007$2,868 -4.7%$213,291 +2.5%
    2006$3,010 +2.4%$208,089 +3%
    2005$2,940 +2.8%$202,029
    2004$2,859 -1.2%--
    2003$2,895 +407%$191,987 -0.7%
    2002$571 $193,262 +445.4%
    2001$571 $35,438

    Find assessor info on the county website

    Neighborhood: 34797

    Nearby schools

    GreatSchools rating
    Get a cash offer in 3 minutes
    Find out how much your home could sell for in as little as 3 minutes with a no-obligation cash offer.
    Estimated market value
    $661,900
    Get a cash offer in 3 minutes
    Find out how much your home could sell for in as little as 3 minutes with a no-obligation cash offer.
    Estimated market value
    $661,900