You've found your home at 7620 Bill Keaton Drive in Corryton, TN !
This charming nearly 1,900 sqft, two-story home offers modern comfort and inviting outdoor living. Start your mornings with a cup of coffee on the front porch while watching the sunrise. The exterior features beautiful stone shake and vinyl siding, adding to its curb appeal.
Inside, a spacious open-concept layout with a seamless flow from the kitchen to the living area. The kitchen boasts elegant white cabinets, an island, pantry, and plenty of space for family gatherings. Step out onto the patio through the doors perfect for enjoying sunset views on warmer evenings.
This home also features a smart technology security system for added peace of mind. The home includes a convenient half bath, a two-car garage, and a hall leading to the upstairs bedrooms.
Upstairs, you'll find three generously sized bedrooms all great sizings and closet space, separated the primary suite offering privacy and ample closet space. The laundry room is also upstairs for added convenience. LED lighting throughout enhances the modern feel, and there's plenty of storage space throughout the home.
The neighborhood offers a fantastic playground for the littles.
Showings begin Friday, May 2, 2025.
Don't miss your chance to make this wonderful home yours !
Closed
$370,000
7620 Bill Keaton Dr, Corryton, TN 37721
3beds
1,848sqft
Single Family Residence, Residential
Built in 2023
6,098 Square Feet Lot
$337,100 Zestimate®
$200/sqft
$2,238 Estimated rent
Home value
$337,100
$320,000 - $354,000
$2,238/mo
Zestimate® history
Owner options
List your home for rent
$2,238/mo
Rent Zestimate®
Find your next renter with Zillow Rental Manager. Plus, with online applications, you can quickly screen prospective tenants – for free.
$2,238/mo
Rent Zestimate®
Refinance and save
$2,488/mo
Est. payment
Refinancing to a lower rate could help reduce your monthly payments and save thousands over the life of the loan.
$2,488/mo
Est. payment
Explore your selling options
Work with a Zillow partner agent
Leverage their expertise and Zillow's premium Showcase listings to get your home seen by more buyers.
Get startedList with your own agent
Get your home in front of millions of buyers by listing it on Zillow.
Learn how to do itSell it yourself
Take full control of how buyers see your home on Zillow by listing For Sale by Owner (FSBO).
List your homeWhat's special
Zillow last checked:
Listing updated:
Listed by:
Shardae Harris-Green 865-444-2400,
United Real Estate Solutions
Bought with:
Shardae Harris-Green, 367427
United Real Estate Solutions
Source: RealTracs MLS as distributed by MLS GRID,MLS#: 2927929
Facts & features
Interior
Bedrooms & bathrooms
- Bedrooms: 3
- Bathrooms: 3
- Full bathrooms: 2
- 1/2 bathrooms: 1
Bedroom 1
- Features: Walk-In Closet(s)
- Level: Walk-In Closet(s)
Kitchen
- Features: Pantry
- Level: Pantry
Other
- Features: Utility Room
- Level: Utility Room
Heating
- Central, Electric
Cooling
- Central Air
Appliances
- Included: Dishwasher, Disposal, Microwave, Range, Refrigerator, Oven
- Laundry: Washer Hookup, Electric Dryer Hookup
Features
- Walk-In Closet(s), Pantry
- Flooring: Carpet, Laminate, Vinyl
- Has fireplace: No
Interior area
- Total structure area: 1,848
- Total interior livable area: 1,848 sqft
- Finished area above ground: 1,848
Property
Parking
- Total spaces: 2
- Parking features: Garage Door Opener, Attached
- Attached garage spaces: 2
Features
- Levels: Two
- Stories: 2
- Patio & porch: Patio, Porch, Covered
Lot
- Size: 6,098 Square Feet
- Dimensions: 52.00 x 115.00
- Features: Level, Rolling Slope
- Topography: Level,Rolling Slope
Details
- Parcel number: 020DC117
- Special conditions: Standard
Construction
Type & style
- Home type: SingleFamily
- Architectural style: Traditional
- Property subtype: Single Family Residence, Residential
Materials
- Frame, Stone, Vinyl Siding, Other
Condition
- New construction: No
- Year built: 2023
Utilities & green energy
- Sewer: Other
- Water: Public
- Utilities for property: Electricity Available, Water Available
Community & HOA
Community
- Security: Security System, Smoke Detector(s)
- Subdivision: Thompson Meadows S/D Phase 1b
HOA
- Has HOA: Yes
- Amenities included: Playground
- HOA fee: $350 annually
Location
- Region: Corryton
Financial & listing details
- Price per square foot: $200/sqft
- Tax assessed value: $206,800
- Annual tax amount: $803
- Date on market: 5/1/2025
- Electric utility on property: Yes
Price history
| Date | Event | Price |
|---|---|---|
| 7/2/2025 | Sold | $370,000+0.5%$200/sqft |
Source:  RealTracs MLS as distributed by MLS GRID #2927929 Report a problem RealTracs MLS as distributed by MLS GRID #2927929 Report a problem | ||
| 5/23/2025 | Pending sale | $368,000$199/sqft |
Source:  East Tennessee Realtors #1299315 Report a problem East Tennessee Realtors #1299315 Report a problem | ||
| 5/15/2025 | Price change | $368,000-1.8%$199/sqft |
Source: East Tennessee Realtors #1299315 Report a problem | ||
| 5/1/2025 | Listed for sale | $374,900+28.9%$203/sqft |
Source: East Tennessee Realtors #1299315 Report a problem | ||
| 12/27/2023 | Sold | $290,829$157/sqft |
Source: Public Record Report a problem | ||
Public tax history
| Year | Property taxes | Tax assessment |
|---|---|---|
| 2025 | $803 | $51,700 |
| 2024 | $803 | $51,700 |
Find assessor info on the county website
Neighborhood: 37721
Nearby homes
- $353,0004 bd3 ba2.6k sqft7616 Bill Keaton Dr, Corryton, TN 37721Sold

- $330,0003 bd3 ba2.1k sqft7633 Bill Keaton Dr, Corryton, TN 37721Sold
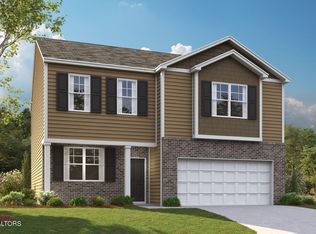
- $265,9203 bd3 ba1.4k sqft7625 Bill Keaton Dr, Corryton, TN 37721Sold
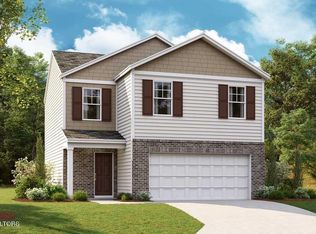
- $304,6003 bd1 ba1.6k sqft7640 Bill Keaton Dr, Corryton, TN 37721Sold
- $343,0014 bd3 ba2.6k sqft7617 Bill Keaton Dr, Corryton, TN 37721Sold
- $318,0003 bd3 ba1.7k sqft7629 Bill Keaton Dr, Corryton, TN 37721Sold
- $296,8303 bd3 ba1.7k sqft7645 Bill Keaton Dr, Corryton, TN 37721Sold
- $267,0003 bd3 ba1.4k sqft7644 Bill Keaton Dr, Corryton, TN 37721Sold
Nearby schools
GreatSchools rating
- 8/10Gibbs Elementary SchoolGrades: PK-5Distance: 0.8 mi
- 5/10Gibbs Middle SchoolGrades: 6-8Distance: 0.8 mi
- 4/10Gibbs High SchoolGrades: 9-12Distance: 1.1 mi
Schools provided by the listing agent
- Elementary: Gibbs Elementary
- Middle: Gibbs Middle School
- High: Gibbs High School
Source: RealTracs MLS as distributed by MLS GRID. This data may not be complete. We recommend contacting the local school district to confirm school assignments for this home.
Get a cash offer in 3 minutes
Find out how much your home could sell for in as little as 3 minutes with a no-obligation cash offer.
Estimated market value
$337,100
Get a cash offer in 3 minutes
Find out how much your home could sell for in as little as 3 minutes with a no-obligation cash offer.
Estimated market value
$337,100
- Tennessee
- Knox County
- Corryton
- 37721
- 7620 Bill Keaton Dr
Nearby cities
Nearby zip codes
Other Corryton Topics
