Welcome home to where thoughtful design meets coastal convenience! Situated in a non-HOA section of the Ocean Forest Lakes subdivision, this property offers the freedom of no restrictive rules while being just minutes from the sands of Carolina Beach and Wilmington shopping and dining. Just one mile from the River Road Park kayak launch, the location is ideal for outdoor enthusiasts. The neighborhood abuts the playing fields of Veterans Park and with the elementary, middle, and high schools all within a half-mile via convenient accessways, the location is as practical as it is adventurous. This home creates instant curb appeal with a long driveway, pebbled landscaping and freshly power-washed exterior. Peace of mind comes standard with a new IBHS Fortified Roof (2025) and transferable warranty. Inside, vaulted ceilings and an airy open-concept layout welcome you. The home's interior is anchored by a unique double-sided gas fireplace, connecting the main living area to the sunroom, full of natural light. Throughout the main level, engineered hardwoods and tile flooring ensure that cleaning is a breeze. The main floor hosts three bedrooms and two bathrooms, including the primary suite with a large walk-in closet and private backyard access. The fully remodeled primary ensuite is complete with dual sinks, a separate tiled shower, and a 24-inch soaking tub. The upstairs bonus room includes its own full bathroom, making it an ideal guest suite, media room, or home office. The upgraded kitchen features a gas stove, granite countertops, tile backsplash, stainless steel appliances and offers ample cabinet and counter space with bar seating. Don't miss the custom branch light over the bar--repurposed from sun-bleached driftwood found at Keg's Island Beach, capturing the home's coastal soul! The transition to outdoor living is seamless through the French doors that lead to the fully fenced backyard designed for the gardener and entertainer alike. A greenhouse with temperature-actuated windows allows for year-round cultivation, while the storage shed provides plenty of room for tools and toys. A sprawling patio extends the entire length of the home, providing the ultimate setting to fire up the grill and host gatherings. Keep warm on the cool Carolina nights around the custom fire pit! Other notable features include a new water heater, well pump, and pressure tank (01/25). whole-house RO filtration system, generator transfer switch, new garage door opener (10/25), gutters, and an irrigation system (see exhaustive list in MLS docs). Schedule your showing today and fall in love!
Sold for $528,000
$528,000
7620 Champlain Drive, Wilmington, NC 28412
3beds
2,195sqft
Single Family Residence
Built in 2005
0.35 Acres Lot
$526,400 Zestimate®
$241/sqft
$2,572 Estimated rent
Home value
$526,400
$495,000 - $558,000
$2,572/mo
Zestimate® history
Owner options
List your home for rent
$2,572/mo
Rent Zestimate®
Find your next renter with Zillow Rental Manager. Plus, with online applications, you can quickly screen prospective tenants – for free.
$2,572/mo
Rent Zestimate®
Refinance and save
$3,069/mo
Est. payment
Refinancing to a lower rate could help reduce your monthly payments and save thousands over the life of the loan.
$3,069/mo
Est. payment
Explore your selling options
Work with a Zillow partner agent
Leverage their expertise and Zillow's premium Showcase listings to get your home seen by more buyers.
Get startedList with your own agent
Get your home in front of millions of buyers by listing it on Zillow.
Learn how to do itSell it yourself
Take full control of how buyers see your home on Zillow by listing For Sale by Owner (FSBO).
List your homeWhat's special
Zillow last checked:
Listing updated:
Listed by:
Janene M Smith 910-233-3579,
The Oceanaire Realty
Bought with:
Christy Ellis, 308995
Wit Realty LLC
Source: Hive MLS,MLS#: 100563070 Originating MLS: Jacksonville Board of Realtors
Originating MLS: Jacksonville Board of RealtorsFacts & features
Interior
Bedrooms & bathrooms
- Bedrooms: 3
- Bathrooms: 3
- Full bathrooms: 3
Rooms
- Room types: Master Bedroom, Bedroom 2, Bedroom 3, Living Room, Dining Room, Sunroom, Fnshd Room over Garage
Primary bedroom
- Level: First
- Dimensions: 15.83 x 13.83
Bedroom 2
- Level: First
- Dimensions: 13.42 x 10.33
Bedroom 3
- Level: First
- Dimensions: 13.42 x 13.75
Dining room
- Level: First
- Dimensions: 10 x 8.75
Other
- Level: Second
- Dimensions: 10.08 x 23.25
Kitchen
- Level: First
- Dimensions: 10 x 18.25
Living room
- Level: First
- Dimensions: 13.9 x 23.33
Sunroom
- Level: First
- Dimensions: 22.9 x 8.75
Heating
- Electric, Heat Pump
Cooling
- Central Air
Appliances
- Included: Washer, Refrigerator, Dishwasher, Gas Range
- Laundry: In Kitchen
Features
- Walk-in Closet(s), Vaulted Ceiling(s), Generator Plug, Ceiling Fan(s), Pantry, Walk-in Shower, Blinds/Shades, Gas Log, Walk-In Closet(s)
- Flooring: Carpet, Tile, Hardwood
- Has fireplace: Yes
- Fireplace features: Gas Log
Interior area
- Total structure area: 2,195
- Total interior livable area: 2,195 sqft
Property
Parking
- Total spaces: 2
- Parking features: Garage Faces Side, On Site, Paved
- Attached garage spaces: 2
Features
- Levels: One and One Half
- Patio & porch: Patio
- Exterior features: Irrigation System
- Fencing: Full,Back Yard,Wood
- Has view: Yes
- View description: See Remarks
- Frontage type: See Remarks
Lot
- Size: 0.35 Acres
Details
- Additional structures: Greenhouse, Shed(s)
- Parcel number: R08112004018000
- Zoning: R-15
- Special conditions: Standard
Construction
Type & style
- Home type: SingleFamily
- Property subtype: Single Family Residence
Materials
- Vinyl Siding, Wood Frame
- Foundation: Slab
- Roof: Shingle,See Remarks
Condition
- New construction: No
- Year built: 2005
Utilities & green energy
- Sewer: Septic Tank
- Water: Well
- Utilities for property: Other
Community & HOA
Community
- Security: Smoke Detector(s)
- Subdivision: Ocean Forest Lakes
HOA
- Has HOA: No
Location
- Region: Wilmington
Financial & listing details
- Price per square foot: $241/sqft
- Tax assessed value: $528,100
- Annual tax amount: $2,072
- Date on market: 3/27/2026
- Cumulative days on market: 20 days
- Listing agreement: Exclusive Right To Sell
- Listing terms: Cash,Conventional,FHA,USDA Loan,VA Loan
- Road surface type: Paved
Price history
| Date | Event | Price |
|---|---|---|
| 5/22/2026 | Sold | $528,000-0.4%$241/sqft |
Source:  Hive MLS #100563070 Report a problem Hive MLS #100563070 Report a problem | ||
| 4/15/2026 | Pending sale | $530,000$241/sqft |
Source: Hive MLS #100563070 Report a problem | ||
| 3/27/2026 | Listed for sale | $530,000+86%$241/sqft |
Source: Hive MLS #100563070 Report a problem | ||
| 9/28/2018 | Sold | $285,000-1.4%$130/sqft |
Source: Hive MLS #100108665 Report a problem | ||
| 8/12/2018 | Pending sale | $289,000$132/sqft |
Source: Coldwell Banker Sea Coast Advantage #100108665 Report a problem | ||
| 8/8/2018 | Price change | $289,000-2%$132/sqft |
Source: Coldwell Banker Sea Coast Advantage #100108665 Report a problem | ||
| 6/26/2018 | Price change | $295,000-1.7%$134/sqft |
Source: Coldwell Banker Sea Coast Advantage #100108665 Report a problem | ||
| 5/31/2018 | Price change | $300,000-1.3%$137/sqft |
Source: Coldwell Banker Sea Coast Advantage #100108665 Report a problem | ||
| 5/9/2018 | Price change | $304,000-1.6%$138/sqft |
Source: Coldwell Banker Sea Coast Advantage #100108665 Report a problem | ||
| 4/2/2018 | Listed for sale | $309,000+35%$141/sqft |
Source: Coldwell Banker Sea Coast Advantage #100108665 Report a problem | ||
| 6/18/2015 | Sold | $228,930-6.6%$104/sqft |
Source: Agent Provided Report a problem | ||
| 8/12/2005 | Sold | $245,000$112/sqft |
Source: Public Record Report a problem | ||
Public tax history
| Year | Property taxes | Tax assessment |
|---|---|---|
| 2025 | $2,073 +15.8% | $528,100 +60.8% |
| 2024 | $1,790 +0.3% | $328,400 |
| 2023 | $1,784 -0.9% | $328,400 |
| 2022 | $1,800 -0.5% | $328,400 |
| 2021 | $1,810 +4.9% | $328,400 +20.4% |
| 2020 | $1,725 | $272,700 |
| 2019 | $1,725 | $272,700 +3.8% |
| 2018 | -- | $262,600 |
| 2017 | -- | $262,600 +10.4% |
| 2016 | $1,648 +7.6% | $237,800 |
| 2015 | $1,531 +1.7% | $237,800 |
| 2014 | $1,505 | $237,800 |
| 2013 | -- | $237,800 |
| 2012 | -- | $237,800 -21.6% |
| 2011 | -- | $303,195 |
| 2010 | -- | $303,195 |
| 2009 | -- | -- |
| 2008 | -- | -- |
| 2007 | -- | -- |
| 2005 | -- | $20,000 |
Find assessor info on the county website
Neighborhood: 28412
Nearby homes
- $545,7004 bd3 ba3k sqft7624 Champlain Dr, Wilmington, NC 28412Off Market
- $556,9003 bd2 ba2k sqft7616 Champlain Dr, Wilmington, NC 28412Off Market
- $493,3004 bd3 ba2.1k sqft7621 Clark Hill Rd, Wilmington, NC 28412Off Market
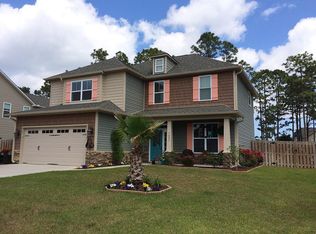
- $559,8004 bd3 ba3.2k sqft7628 Champlain Dr, Wilmington, NC 28412Off Market
- $525,3004 bd3 ba2.2k sqft7612 Champlain Dr, Wilmington, NC 28412Off Market
- $535,3004 bd3 ba2.6k sqft7612 Champlain Rd, Wilmington, NC 28412Off Market
- $657,9006 bd4 ba3k sqft7625 Clark Hill Rd, Wilmington, NC 28412Off Market
- $488,2004 bd3 ba2.1k sqft7621 Champlain Dr, Wilmington, NC 28412Off Market
Nearby schools
GreatSchools rating
- 10/10Edwin A. Anderson ElementaryGrades: K-5Distance: 0.5 mi
- 7/10Charles P Murray MiddleGrades: 6-8Distance: 0.5 mi
- 5/10Eugene Ashley HighGrades: 9-12Distance: 0.5 mi
Schools provided by the listing agent
- Elementary: Anderson
- Middle: Murray
- High: Ashley
Source: Hive MLS. This data may not be complete. We recommend contacting the local school district to confirm school assignments for this home.
Get a cash offer in 3 minutes
Find out how much your home could sell for in as little as 3 minutes with a no-obligation cash offer.
Estimated market value
$526,400
Get a cash offer in 3 minutes
Find out how much your home could sell for in as little as 3 minutes with a no-obligation cash offer.
Estimated market value
$526,400
- North Carolina
- New Hanover County
- Wilmington
- 28412
- 7620 Champlain Drive
Nearby cities
Nearby neighborhoods
Nearby zip codes
Other Wilmington Topics
