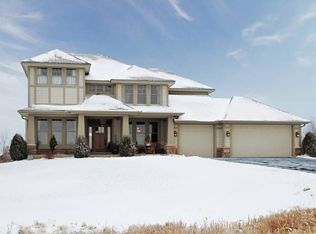
An 8-foot entry door leads to this totally refreshed walkout Two Story in the Territory! 5 bedroom, 6 bath, 5422 square-foot sanctuary where spacious design, modern elegance, and a connected lifestyle converge. Gleaming maple hardwoods guide you through a soaring 2-story foyer with a beautiful open staircase. A Dining Room and office flank the entry on your way to the grand and inviting great room. Its cultured stone gas fireplace and towering floor-to-ceiling windows frame views of a .72-acre lot, where natural parkland whispers tranquility. The heart of the home, a modern kitchen, boasts quartz counters, enameled cabinetry, a gas cooktop, and a center island perfect for casual meals, flowing seamlessly into a sunroom wrapped in panoramic windows. A deck for grilling or conversation, connects you to the outdoors and the serene cul-de-sac setting of Credit River’s Territory Development—steps from winding trails, parks, and the nearby Heritage Links Golf Club. Ascend to the master suite, a modern retreat with vaulted ceilings, a 2-sided fireplace casting a warm glow over the soaking tub, and a custom shower with dual heads and radiant floor heat. Three additional bedrooms, all with walk-in closets, share thoughtful layouts. Two additional baths service those bedrooms. Downstairs, a sprawling family room with a wet bar and 9 foot ceilings is an entertainment mecca! Sliding doors lead to a new stamped concrete patio. Spa like bath, large 5th bedroom or guest suite, and over 600 feet of storage complete this level. A private yard invites connection—whether hosting game nights or savoring quiet evenings surrounded by perennials. A heated garage with epoxy floors adds a sleek, practical touch. Nestled in a community where trails and golf courses foster a connected lifestyle, this home is a spacious, modern escape designed for living well. Out far enough to feel like a little country, yet close enough to meet all your daily needs!
Closed
Street View
$1,225,000
7620 Crosswind Ct, Lakeville, MN 55044
5beds
5,422sqft
Single Family
Built in 2005
0.72 Acres Lot
$1,224,600 Zestimate®
$226/sqft
$5,366 Estimated rent
Home value
$1,224,600
$1.15M - $1.30M
$5,366/mo
Zestimate® history
Owner options
List your home for rent
$5,366/mo
Rent Zestimate®
Find your next renter with Zillow Rental Manager. Plus, with online applications, you can quickly screen prospective tenants – for free.
$5,366/mo
Rent Zestimate®
Refinance and save
$7,865/mo
Est. payment
Refinancing to a lower rate could help reduce your monthly payments and save thousands over the life of the loan.
$7,865/mo
Est. payment
Explore your selling options
Work with a Zillow partner agent
Leverage their expertise and Zillow's premium Showcase listings to get your home seen by more buyers.
Get startedList with your own agent
Get your home in front of millions of buyers by listing it on Zillow.
Learn how to do itSell it yourself
Take full control of how buyers see your home on Zillow by listing For Sale by Owner (FSBO).
List your homeWhat's special
Cultured stone gas fireplaceModern eleganceCenter islandSpacious designThoughtful layoutsPrivate yardBeautiful open staircase
Zillow last checked:
Listing updated:
Listed by:
Chris P Rooney 952-234-1232,
RE/MAX Preferred
Bought with:
Brian Schulenburg
Twin Cities Property Finder
Cynthia M Schulenburg
Source: NorthstarMLS as distributed by MLS GRID,MLS#: 6686142
Facts & features
Interior
Bedrooms & bathrooms
- Bedrooms: 5
- Bathrooms: 6
- Full bathrooms: 2
- 3/4 bathrooms: 2
- 1/2 bathrooms: 2
Bedroom
- Level: Upper
- Area: 340 Square Feet
- Dimensions: 20x17
Bedroom 2
- Level: Upper
- Area: 182 Square Feet
- Dimensions: 14x13
Bedroom 3
- Level: Upper
- Area: 196 Square Feet
- Dimensions: 14x14
Bedroom 4
- Level: Upper
- Area: 132 Square Feet
- Dimensions: 12x11
Bedroom 5
- Level: Lower
- Area: 190 Square Feet
- Dimensions: 19x10
Primary bathroom
- Level: Upper
- Area: 165 Square Feet
- Dimensions: 15x11
Dining room
- Level: Main
- Area: 210 Square Feet
- Dimensions: 15x14
Family room
- Level: Lower
- Area: 819 Square Feet
- Dimensions: 39x21
Foyer
- Level: Main
- Area: 168 Square Feet
- Dimensions: 14x12
Kitchen
- Level: Main
- Area: 340 Square Feet
- Dimensions: 20x17
Laundry
- Level: Main
- Area: 66 Square Feet
- Dimensions: 11x6
Living room
- Level: Main
- Area: 396 Square Feet
- Dimensions: 22x18
Office
- Level: Main
- Area: 150 Square Feet
- Dimensions: 15x10
Patio
- Level: Lower
- Area: 600 Square Feet
- Dimensions: 30x20
Sitting room
- Level: Main
- Area: 135 Square Feet
- Dimensions: 15x9
Storage
- Level: Lower
- Area: 441 Square Feet
- Dimensions: 21x21
Sun room
- Level: Main
- Area: 195 Square Feet
- Dimensions: 15x13
Utility room
- Level: Lower
- Area: 189 Square Feet
- Dimensions: 21x9
Walk in closet
- Level: Upper
- Area: 90 Square Feet
- Dimensions: 15x6
Heating
- Forced Air, In-Floor Heating, Radiant
Cooling
- Central Air
Appliances
- Included: Air-To-Air Exchanger, Cooktop, Dishwasher, Disposal, Dryer, Humidifier, Microwave, Other, Refrigerator, Wall Oven, Washer
- Laundry: Laundry Room, Main Level
Features
- Basement: Daylight,Drain Tiled,Finished,Full,Concrete,Sump Pump,Walk-Out Access
- Number of fireplaces: 2
- Fireplace features: Double Sided, Gas, Living Room, Primary Bedroom, Stone
Interior area
- Total structure area: 5,422
- Total interior livable area: 5,422 sqft
- Finished area above ground: 4,256
- Finished area below ground: 1,166
Property
Parking
- Total spaces: 3
- Parking features: Attached, Concrete, Garage Door Opener, Heated Garage, Insulated Garage
- Attached garage spaces: 3
- Has uncovered spaces: Yes
- Details: Garage Dimensions (32x22), Garage Door Height (9), Garage Door Width (16)
Accessibility
- Accessibility features: None
Features
- Levels: Two
- Stories: 2
- Patio & porch: Deck, Patio
- Has private pool: Yes
- Pool features: In Ground, Heated, Outdoor Pool, Shared
- Fencing: None
Lot
- Size: 0.72 Acres
- Dimensions: 124 x 235 x 153 x 202
- Features: Tree Coverage - Medium
Details
- Foundation area: 1776
- Parcel number: 040990020
- Zoning description: Residential-Single Family
Construction
Type & style
- Home type: SingleFamily
- Property subtype: Single Family
Materials
- Roof: Asphalt
Condition
- New construction: No
- Year built: 2005
Utilities & green energy
- Gas: Natural Gas
- Sewer: Private Sewer, Shared Septic
- Water: Shared System, Well
Community & HOA
HOA
- Has HOA: Yes
- Services included: Other, Professional Mgmt, Shared Amenities
- HOA fee: $290 monthly
- HOA name: Sharper Management
- HOA phone: 952-224-4777
Location
- Region: Lakeville
Financial & listing details
- Price per square foot: $226/sqft
- Tax assessed value: $925,500
- Annual tax amount: $9,584
- Date on market: 3/20/2025
- Cumulative days on market: 3 days
- Road surface type: Paved
Price history
| Date | Event | Price |
|---|---|---|
| 5/1/2025 | Sold | $1,225,000$226/sqft |
Source:  NorthstarMLS as distributed by MLS GRID #6686142 Report a problem NorthstarMLS as distributed by MLS GRID #6686142 Report a problem | ||
| 3/30/2025 | Pending sale | $1,225,000$226/sqft |
Source: NorthstarMLS as distributed by MLS GRID #6686142 Report a problem | ||
| 3/24/2025 | Listing removed | $1,225,000$226/sqft |
Source: NorthstarMLS as distributed by MLS GRID #6686142 Report a problem | ||
| 3/20/2025 | Listed for sale | $1,225,000+62.6%$226/sqft |
Source: NorthstarMLS as distributed by MLS GRID #6686142 Report a problem | ||
| 4/12/2024 | Sold | $753,300-5.8%$139/sqft |
Source: NorthstarMLS as distributed by MLS GRID #6487381 Report a problem | ||
| 2/9/2024 | Listed for sale | $799,900+35.6%$148/sqft |
Source: NorthstarMLS as distributed by MLS GRID #6487381 Report a problem | ||
| 6/3/2019 | Sold | $590,000-1.7%$109/sqft |
Source: NorthstarMLS as distributed by MLS GRID #5150697 Report a problem | ||
| 5/17/2019 | Pending sale | $599,900$111/sqft |
Source: Edina Realty, Inc., a Berkshire Hathaway affiliate #5150697 Report a problem | ||
| 4/1/2019 | Listed for sale | $599,900-2.5%$111/sqft |
Source: Edina Realty, Inc., a Berkshire Hathaway affiliate #5150697 Report a problem | ||
| 9/29/2008 | Sold | $615,000-44%$113/sqft |
Source: Public Record Report a problem | ||
| 6/27/2005 | Sold | $1,098,047$203/sqft |
Source: Public Record Report a problem | ||
Public tax history
| Year | Property taxes | Tax assessment |
|---|---|---|
| 2025 | $9,584 -3.5% | $925,500 +5.3% |
| 2024 | $9,930 -0.3% | $879,000 -0.4% |
| 2023 | $9,958 +16.5% | $882,500 +2.7% |
| 2022 | $8,544 +11.4% | $859,500 +24.6% |
| 2021 | $7,670 -5.9% | $690,000 +3.6% |
| 2020 | $8,152 | $665,800 |
| 2019 | -- | $665,800 |
| 2018 | -- | -- |
| 2016 | -- | -- |
Find assessor info on the county website
Neighborhood: 55044
Nearby homes
- $567,4004 bd4 ba4.1k sqft7620 Crosswinds Ct, Lakeville, MN 55044Off Market
- $528,2005 bd4 ba5k sqft7610 Crosswinds Ct, Lakeville, MN 55044Off Market
- $901,3005 bd4 ba3.6k sqft7610 Crosswind Ct, Lakeville, MN 55044Off Market
- $519,9004 bd4 ba3.1k sqft7630 Crosswinds Ct, Lakeville, MN 55044Off Market
- $940,0005 bd4 ba3.7k sqft7630 Crosswind Ct, Lakeville, MN 55044Sold
- $830,7004 bd3 ba3.5k sqft7645 Crosswind Ct, Lakeville, MN 55044Off Market
- $497,2004 bd3 ba3.5k sqft7645 Crosswinds Ct, Lakeville, MN 55044Off Market
- $890,6005 bd4 ba3.5k sqft7640 Crosswind Ct, Lakeville, MN 55044Off Market
Nearby schools
GreatSchools rating
- 8/10Lakeview Elementary SchoolGrades: K-5Distance: 5.1 mi
- 7/10McGuire Middle SchoolGrades: 6-8Distance: 6.1 mi
- 10/10Lakeville South High SchoolGrades: 9-12Distance: 4.7 mi
Get a cash offer in 3 minutes
Find out how much your home could sell for in as little as 3 minutes with a no-obligation cash offer.
Estimated market value
$1,224,600
Get a cash offer in 3 minutes
Find out how much your home could sell for in as little as 3 minutes with a no-obligation cash offer.
Estimated market value
$1,224,600
- Minnesota
- Scott County
- Lakeville
- 55044
- 7620 Crosswind Ct
Nearby cities
Nearby zip codes
Other Lakeville Topics
