Great opportunity to live in an "almost "new home. Sellers have occupied their home for a little over a year and have added their touches to a quality built home in The Crosswinds subdivision. Primary plus two bedroom downstairs. Fourth bedroom/flex room up with full bathroom. Walk in attic. Light and open family room with gas fireplace is a great entertainer. Open kitchen with gas cooking, quartz countertops and breakfast bar. Large fenced backyard with an additional parking pad inside the gate. Covered patio plus the most amazing raised container flower/vegetable garden. This house has so much to offer! Lewisburg School System.
Pending
$429,000
7620 Crosswinds Blvd, Hernando, MS 38632
4beds
2,459sqft
Residential, Single Family Residence
Built in 2024
0.57 Acres Lot
$426,000 Zestimate®
$174/sqft
$33/mo HOA
What's special
Gas fireplaceCovered patioGas cookingOpen kitchenBreakfast barLarge fenced backyardQuartz countertops
- 82 days
- 71
- 8
Zillow last checked:
Listing updated:
Listed by:
Cathleen J Black 901-483-3476,
Marx-Bensdorf, Realtors 901-682-1868
Source: MLS United,MLS#: 4155422
Facts & features
Interior
Bedrooms & bathrooms
- Bedrooms: 4
- Bathrooms: 3
- Full bathrooms: 3
Primary bedroom
- Description: 15x17
- Level: First
Bedroom
- Description: 11x13
- Level: First
Bedroom
- Description: 11x11
- Level: First
Primary bathroom
- Description: 15x13
- Level: First
Bathroom
- Description: 7x8
- Level: First
Bathroom
- Description: 5x10
- Level: Second
Bonus room
- Description: 17x18
- Level: Second
Kitchen
- Description: 11x11
- Level: First
Laundry
- Description: 9x5
- Level: First
Living room
- Description: 22x20
- Level: First
Other
- Description: Eat In Kitchen 11x13
Other
- Description: Pantry 4x8
Other
- Description: Primary Closet 15x6
Heating
- Central, Fireplace(s), Natural Gas
Cooling
- Ceiling Fan(s), Central Air, Dual, Electric, Gas, Multi Units
Appliances
- Included: Dishwasher, Disposal, Exhaust Fan, Free-Standing Gas Range, Gas Water Heater, Microwave, Range Hood, Refrigerator, Stainless Steel Appliance(s), Washer/Dryer
- Laundry: Electric Dryer Hookup, Laundry Room, Lower Level, Washer Hookup
Features
- Breakfast Bar, Ceiling Fan(s), Double Vanity, Eat-in Kitchen, Entrance Foyer, High Ceilings, Open Floorplan, Pantry, Primary Downstairs, Recessed Lighting, Soaking Tub, Tray Ceiling(s), Walk-In Closet(s)
- Flooring: Carpet, Ceramic Tile, Combination, Hardwood
- Doors: Dead Bolt Lock(s)
- Windows: Double Pane Windows, Insulated Windows, Vinyl
- Has fireplace: Yes
- Fireplace features: Gas Log, Living Room
Interior area
- Total structure area: 2,459
- Total interior livable area: 2,459 sqft
Video & virtual tour
Property
Parking
- Total spaces: 2
- Parking features: Attached, Garage Door Opener, Garage Faces Side, Concrete
- Attached garage spaces: 2
Features
- Levels: Two
- Stories: 2
- Patio & porch: Front Porch, Patio, Rear Porch
- Exterior features: Garden, Rain Gutters
- Fencing: Back Yard,Gate,Wood,Fenced
Lot
- Size: 0.57 Acres
- Dimensions: 110 x 211
- Features: Cleared, Landscaped, Open Lot, Rectangular Lot
Details
- Parcel number: 3063050500008500
- Horse amenities: None
Construction
Type & style
- Home type: SingleFamily
- Architectural style: Traditional
- Property subtype: Residential, Single Family Residence
Materials
- Brick
- Foundation: Slab
- Roof: Architectural Shingles
Condition
- Move In Ready
- New construction: No
- Year built: 2024
Utilities & green energy
- Sewer: Public Sewer
- Water: Public
- Utilities for property: Electricity Connected, Natural Gas Connected, Sewer Connected, Water Connected, Natural Gas in Kitchen
Community & HOA
Community
- Features: Sidewalks
- Security: Carbon Monoxide Detector(s), Smoke Detector(s)
- Subdivision: Cross Winds
HOA
- Has HOA: Yes
- Services included: Maintenance Grounds, Management
- HOA fee: $400 annually
Location
- Region: Hernando
Financial & listing details
- Price per square foot: $174/sqft
- Tax assessed value: $30,000
- Annual tax amount: $376
- Date on market: 7/10/2026
- Electric utility on property: Yes
Estimated market value
$426,000
$405,000 - $447,000
$2,788/mo
Price history
| Date | Event | Price |
|---|---|---|
| 9/8/2026 | Pending sale | $429,000$174/sqft |
Source: MLS United #4155422 Report a problem | ||
| 7/10/2026 | Listed for sale | $429,000+2.4%$174/sqft |
Source:  MAAR #10225800 Report a problem MAAR #10225800 Report a problem | ||
| 6/5/2025 | Sold | -- |
Source: MLS United #4089248 Report a problem | ||
| 4/30/2025 | Pending sale | $418,900$170/sqft |
Source: MLS United #4089248 Report a problem | ||
| 8/22/2024 | Listed for sale | $418,900$170/sqft |
Source: MLS United #4089248 Report a problem | ||
Public tax history
| Year | Property taxes | Tax assessment |
|---|---|---|
| 2025 | $376 -17.3% | $4,500 |
| 2024 | $454 | $4,500 |
Find assessor info on the county website
Monthly payment
Est. payment
Payment breakdown
Explore the cost of this home by adjusting the details. Changes won't be saved.Climate risks
Neighborhood: 38632
Nearby schools
Schools provided by the listing agent
- Elementary: Lewisburg
- Middle: Lewisburg Middle
- High: Lewisburg
Source: MLS United. This data may not be complete. We recommend contacting the local school district to confirm school assignments for this home.


Similar homes
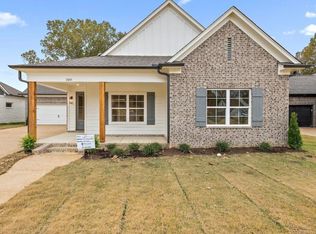
- $426,9004 bd3 ba2.4k sqft7582 John Elliott Ln, Hernando, MS 38632New Construction
 MLS ID #4157071, Lauren E Bogart, Legacy Homes Realty, LLC. MLS United
 - $440,2005 bd3 ba2.5k sqft7554 John Elliott Ln, Hernando, MS 38632New Construction
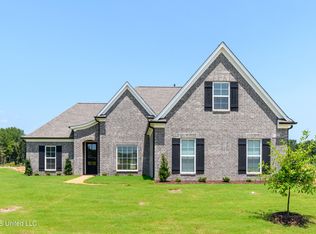 MLS ID #4158383, Lauren E Bogart, Legacy Homes Realty, LLC. MLS United
 - $475,0005 bd3 ba2.7k sqft866 Craft Rd, Hernando, MS 38632For Sale
 MLS ID #4161801, Brent Burns, Re/Max Experts. MLS United
 - $459,9005 bd3 ba2.7k sqft7559 John Elliott Ln, Hernando, MS 38632New Construction
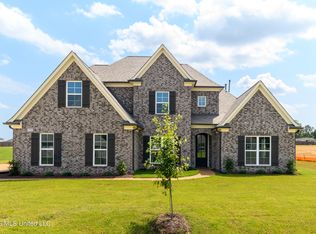 MLS ID #4151882, Lauren E Bogart, Legacy Homes Realty, LLC. MLS United
