Skip main navigation
Off market
  • $640,600

    7620 Crystal Lake Ct, Littleton, CO 80125

    4beds
    2,645sqft
    SingleFamily
    Built in 2003
    6,534 Square Feet Lot
    $640,600 Zestimate®
    $242/sqft
    $3,896 Estimated rent

    Home value

    $640,600

    $609,000 - $673,000

    $3,896/mo

    Zestimate® history
    Loading
    Loading...

    Owner options

    List your home for rent

    $3,896/mo

    Rent Zestimate®

    Find your next renter with Zillow Rental Manager. Plus, with online applications, you can quickly screen prospective tenants – for free.

    Learn more

    $3,896/mo

    Rent Zestimate®

    Refinance and save

    $3,805/mo

    Est. payment

    Refinancing to a lower rate could help reduce your monthly payments and save thousands over the life of the loan.

    See today's rates

    $3,805/mo

    Est. payment

    Explore your selling options

    Work with a Zillow partner agent

    Leverage their expertise and Zillow's premium Showcase listings to get your home seen by more buyers.

    Get started

    List with your own agent

    Get your home in front of millions of buyers by listing it on Zillow.

    Learn how to do it

    Sell it yourself

    Take full control of how buyers see your home on Zillow by listing For Sale by Owner (FSBO).

    List your home

    What's special

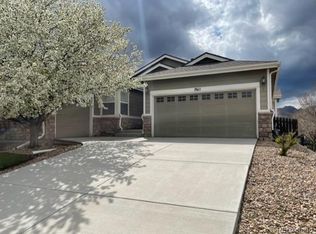
    This Roxborough beauty will have your heart at the front door! Walk into light and bright vaulted two story family and living rooms! Newly stained hardwoods and brand new carpet! New lighting throughout! The remodeled kitchen has gorgeous countertops, custom backsplash, dark stainless appliances and newly painted 42"cabinetry! Enjoy the eat in area that walks out onto a large trex deck for summer BBQ's! The large family room has a gas fireplace with new stone and built ins! Main floor laundry! Updated powder room! The upstairs features a private master suite with a newly remodeled bathroom! Granite countertops! California closet organization system in the walk in! Step down to three additional bedrooms for all of your needs! Updated full size hall bath! New tile flooring in all bathrooms! The basement is ready for your personal finishing touches! Large crawl space for storage! New roof and gutters! New interior and exterior paint! Oversized 3 car garage! The backyard is well maintained and has a newly poured concrete path! The home sits next to a walking path that will take you to the neighborhood lake and park area! Roxborough has it all: state parks, schools, restaurants, parks, walking paths, grocery and much more! Hurry, this gem will go fast!! **Walking tour and Matter port available!

    This property is not currently displayed as for sale or rent on Zillow. This may be different from what's on other websites or public sources.
    Facts & features

    Interior

    Bedrooms & bathrooms
    • Bedrooms: 4
    • Bathrooms: 2
    • Full bathrooms: 1
    • 1/2 bathrooms: 1
    Heating
    • Forced air
    Cooling
    • Central
    Appliances
    • Included: Dishwasher, Dryer, Garbage disposal, Microwave, Range / Oven, Refrigerator, Washer
    • Laundry: In Unit, Sink
    Features
    • Ceiling Fan(s), Walk-In Closet(s), Vaulted Ceiling(s), Granite Counters, Eat-in Kitchen, Open Floorplan, Master Suite
    • Flooring: Tile, Carpet, Hardwood
    • Windows: Double Pane Windows
    • Basement: Unfinished
    • Has fireplace: Yes
    • Fireplace features: Family Room
    Interior area
    • Total interior livable area: 2,645 sqft
    • Finished area below ground: 0.00

    Property

    Parking
    • Total spaces: 3
    • Parking features: Garage - Attached
    Features
    • Patio & porch: Deck, Patio, Front Porch
    • Exterior features: Wood
    • Fencing: Full
    Lot
    • Size: 6,534 Square Feet
    • Features: Greenbelt, Sprinklers In Front, Sprinklers In Rear
    Details
    • Parcel number: 235501210018
    • Zoning description: PDU

    Construction

    Type & style
    • Home type: SingleFamily
    Materials
    • Frame
    • Roof: Composition
    Condition
    • Year built: 2003

    Utilities & green energy

    • Water: Public

    Community & HOA

    HOA
    • Has HOA: Yes
    • Services included: Trash, Sewer, Recycling
    • HOA fee: $35 monthly
    Location
    • Region: Littleton

    Financial & listing details

    • Price per square foot: $242/sqft
    • Tax assessed value: $644,002
    • Annual tax amount: $4,183

    Price history

    DateEventPrice
    7/2/2020Sold$505,000+1%$191/sqft
    Source: Public Record Report a problem
    5/15/2020Pending sale$499,900$189/sqft
    Source: Re/max Edge #8797320 Report a problem
    5/14/2020Listed for sale$499,900$189/sqft
    Source: Re/max Edge #8797320 Report a problem
    5/14/2020Pending sale$499,900$189/sqft
    Source: Re/max Edge #8797320 Report a problem
    5/12/2020Price change$499,900-4.8%$189/sqft
    Source: Re/max Edge #8797320 Report a problem
    4/25/2020Listed for sale$525,000+36.4%$198/sqft
    Source: Re/max Edge #8797320 Report a problem
    12/18/2015Sold$385,000-1.3%$146/sqft
    Source: Public Record Report a problem
    11/17/2015Pending sale$389,900$147/sqft
    Source: RE/MAX EDGE #5024074 Report a problem
    11/17/2015Listed for sale$389,900+35.9%$147/sqft
    Source: RE/MAX EDGE #5024074 Report a problem
    12/1/2003Sold$287,000$109/sqft
    Source: Public Record Report a problem

    Public tax history

    YearProperty taxesTax assessment
    2025$4,183 -0.7%$40,250 -7.9%
    2024$4,211 +27.2%$43,710 -1%
    2023$3,310 -4.3%$44,130 +39.5%
    2022$3,458 $31,640 -2.8%
    2021-- $32,550 +6.8%
    2020$3,532 -7.2%$30,470
    2019$3,807 0%$30,470 +15.4%
    2018$3,807 +4.1%$26,400
    2017$3,658 +12.3%$26,400 +13.7%
    2016$3,258 -3.2%$23,220
    2015$3,365 +10.3%$23,220 +18.7%
    2014$3,050 $19,570
    2013-- $19,570 +0.2%
    2012-- $19,540
    2011-- $19,540 -14.8%
    2010-- $22,940 +7.4%
    2009$3,451 $21,360
    2008-- $21,360 -1.4%
    2007-- $21,660
    2006$3,545 +17.7%$21,660 -1.7%
    2004$3,011 +80.1%$22,040 +125.8%
    2003$1,671 $9,760 +433%
    2002-- $1,831 +6.5%
    2001$288 $1,720
    Find assessor info on the county website

    Neighborhood: 80125

    Nearby schools

    GreatSchools rating
    Schools provided by the listing agent
    • Elementary: Roxborough
    • Middle: Ranch View
    • High: Thunderridge
    • District: Douglas RE-1

    Source: The MLS. This data may not be complete. We recommend contacting the local school district to confirm school assignments for this home.

    Get a cash offer in 3 minutes
    Find out how much your home could sell for in as little as 3 minutes with a no-obligation cash offer.
    Estimated market value
    $640,600
    Get a cash offer in 3 minutes
    Find out how much your home could sell for in as little as 3 minutes with a no-obligation cash offer.
    Estimated market value
    $640,600