Skip main navigation
Sold
  • $540,000

    7620 Dean Rd, Indianapolis, IN 46240

    4beds
    3,450sqft
    Residential, Single Family Residence
    Built in 1956
    0.65 Acres Lot
    $540,100 Zestimate®
    $157/sqft
    $3,339 Estimated rent

    Home value

    $540,100

    $513,000 - $567,000

    $3,339/mo

    Zestimate® history
    Loading
    Loading...

    Owner options

    List your home for rent

    $3,339/mo

    Rent Zestimate®

    Find your next renter with Zillow Rental Manager. Plus, with online applications, you can quickly screen prospective tenants – for free.

    Learn more

    $3,339/mo

    Rent Zestimate®

    Refinance and save

    $2,715/mo

    Est. payment

    Refinancing to a lower rate could help reduce your monthly payments and save thousands over the life of the loan.

    See today's rates

    $2,715/mo

    Est. payment

    Explore your selling options

    Work with a Zillow partner agent

    Leverage their expertise and Zillow's premium Showcase listings to get your home seen by more buyers.

    Get started

    List with your own agent

    Get your home in front of millions of buyers by listing it on Zillow.

    Learn how to do it

    Sell it yourself

    Take full control of how buyers see your home on Zillow by listing For Sale by Owner (FSBO).

    List your home

    What's special

    Fenced backyardMain-floor primary suiteSpa-like bathCharming front porchFrench doorsTrex deckSoaring cathedral ceilings
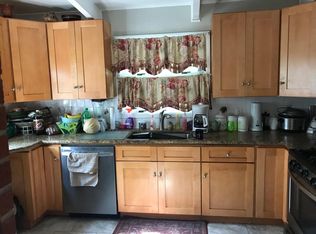
    Welcome to this stunning property featuring a spacious circular driveway and a charming front porch perfect for relaxing evenings. NO HOA!! Inside, you'll find 4 large bedrooms including a main-floor primary suite with an oversized walk-in closet and spa-like bath. With 2.5 bathrooms, including a large Jack-and-Jill, there's room for everyone. The open-concept layout boasts soaring cathedral ceilings in the family and dining room, while the kitchen is outfitted with all stainless-steel appliances, including a DCS Professional Stove. Hardwood floors run throughout most of the main level, complemented by tile in the kitchen and cozy carpet in the family room. A main-floor laundry room and large mudroom with built-in cubbies add convenience. Enjoy seamless indoor-outdoor living with French doors opening to the fenced backyard, complete with a heated workshop. The TREX deck off the kitchen, equipped with a built-in gas line for your grill, makes entertaining a breeze. Additional highlights include a temperature controlled finished 3-car garage with a spacious bonus room above-ideal for a home office, kids' space, or guest suite. Located just minutes from Keystone, highways, schools, and churches, this home offers both comfort and convenience. There are (2) parcels in this sale.

    Zillow last checked:

    Listing updated:

    Listed by:

    Amy Gallagher 317-937-9145,

    Berkshire Hathaway Home

    Bought with:

    Ryan Morris

    CENTURY 21 Scheetz

    Source: MIBOR as distributed by MLS GRID,MLS#: 22068696MLS Logo

    Facts & features

    Interior

    Bedrooms & bathrooms
    • Bedrooms: 4
    • Bathrooms: 3
    • Full bathrooms: 2
    • 1/2 bathrooms: 1
    • Main level bathrooms: 2
    • Main level bedrooms: 1
    Primary bedroom
    • Level: Main
    • Area: 225 Square Feet
    • Dimensions: 15 x 15
    Bedroom 2
    • Level: Upper
    • Area: 155 Square Feet
    • Dimensions: 15.5 x 10
    Bedroom 3
    • Level: Upper
    • Area: 193.75 Square Feet
    • Dimensions: 12.5 x 15.5
    Bedroom 4
    • Level: Upper
    • Area: 193.75 Square Feet
    • Dimensions: 12.5 x 15.5
    Bonus room
    • Features: Other
    • Level: Upper
    • Area: 561 Square Feet
    • Dimensions: 33 x 17
    Breakfast room
    • Level: Main
    • Area: 108 Square Feet
    • Dimensions: 9 x 12
    Dining room
    • Level: Main
    • Area: 145 Square Feet
    • Dimensions: 14.5 x 10
    Great room
    • Level: Main
    • Area: 391 Square Feet
    • Dimensions: 23 x 17
    Kitchen
    • Features: Tile-Ceramic
    • Level: Main
    • Area: 138 Square Feet
    • Dimensions: 11.5 x 12
    Laundry
    • Features: Tile-Ceramic
    • Level: Main
    • Area: 75 Square Feet
    • Dimensions: 10 x 7.5
    Heating
    • Forced Air, Natural Gas
    Cooling
    • Central Air
    Appliances
    • Included: Dishwasher, Dryer, Disposal, Gas Water Heater, Microwave, Gas Oven, Range Hood, Refrigerator, Washer, Water Heater
    • Laundry: Main Level
    Features
    • Attic Access, Double Vanity, Breakfast Bar, Cathedral Ceiling(s), Ceiling Fan(s), Hardwood Floors, High Speed Internet, Eat-in Kitchen, Supplemental Storage, Wired for Sound, Walk-In Closet(s)
    • Flooring: Hardwood
    • Windows: WoodWorkStain/Painted
    • Has basement: No
    • Attic: Access Only
    Interior area
    • Total structure area: 3,450
    • Total interior livable area: 3,450 sqft

    Property

    Parking
    • Total spaces: 3
    • Parking features: Attached
    • Attached garage spaces: 3
    • Details: Garage Parking Other(Courtyard Load Garage, Finished Garage, Garage Door Opener, Keyless Entry, Service Door)
    Features
    • Levels: Two
    • Stories: 2
    • Patio & porch: Deck, Patio
    • Exterior features: Gas Grill, Fire Pit
    • Fencing: Fenced,Chain Link,Full
    Lot
    • Size: 0.65 Acres
    • Features: Not In Subdivision, Suburb, Mature Trees, Wooded
    Details
    • Additional structures: Storage
    • Parcel number: 490229121097000800
    • Horse amenities: None

    Construction

    Type & style
    • Home type: SingleFamily
    • Architectural style: Traditional
    • Property subtype: Residential, Single Family Residence
    Materials
    • Brick, Wood Siding
    • Foundation: Crawl Space
    Condition
    • New construction: No
    • Year built: 1956

    Utilities & green energy

    • Water: Public
    • Utilities for property: Electricity Connected, Sewer Connected, Water Connected

    Community & HOA

    Community
    • Security: Security System
    • Subdivision: Mendenhalls Pleasant Acres
    HOA
    • Has HOA: No
    Location
    • Region: Indianapolis

    Financial & listing details

    • Price per square foot: $157/sqft
    • Tax assessed value: $407,200
    • Annual tax amount: $5,060
    • Date on market: 10/16/2025
    • Cumulative days on market: 304 days
    • Electric utility on property: Yes

    Price history

    DateEventPrice
    7/24/2026Sold$540,000-10%$157/sqft
    Source: MIBOR as distributed by MLS GRID #22068696 Report a problem
    7/14/2026Pending sale$599,999$174/sqft
    Source: MIBOR as distributed by MLS GRID #22068696 Report a problem
    6/25/2026Price change$599,999-4.6%$174/sqft
    Source: MIBOR as distributed by MLS GRID #22068696 Report a problem
    6/3/2026Price change$629,000-1.6%$182/sqft
    Source: MIBOR as distributed by MLS GRID #22068696 Report a problem
    4/29/2026Price change$639,000-0.9%$185/sqft
    Source: MIBOR as distributed by MLS GRID #22068696 Report a problem
    4/9/2026Price change$644,900-2.1%$187/sqft
    Source: MIBOR as distributed by MLS GRID #22068696 Report a problem
    3/11/2026Price change$659,000-2.9%$191/sqft
    Source: MIBOR as distributed by MLS GRID #22068696 Report a problem
    2/5/2026Price change$679,000-0.8%$197/sqft
    Source: MIBOR as distributed by MLS GRID #22068696 Report a problem
    1/29/2026Listed for sale$684,800$198/sqft
    Source: MIBOR as distributed by MLS GRID #22068696 Report a problem
    1/26/2026Pending sale$684,800$198/sqft
    Source: MIBOR as distributed by MLS GRID #22068696 Report a problem
    12/12/2025Price change$684,8000%$198/sqft
    Source: MIBOR as distributed by MLS GRID #22068696 Report a problem
    11/13/2025Listed for sale$684,900$199/sqft
    Source: MIBOR as distributed by MLS GRID #22068696 Report a problem
    11/10/2025Pending sale$684,900$199/sqft
    Source: MIBOR as distributed by MLS GRID #22068696 Report a problem
    10/25/2025Price change$684,900-1.5%$199/sqft
    Source: MIBOR as distributed by MLS GRID #22068696 Report a problem
    10/16/2025Listed for sale$695,000$201/sqft
    Source: MIBOR as distributed by MLS GRID #22068696 Report a problem
    10/16/2025Listing removed$695,000$201/sqft
    Source: MIBOR as distributed by MLS GRID #22060574 Report a problem
    9/4/2025Listed for sale$695,000$201/sqft
    Source: MIBOR as distributed by MLS GRID #22060574 Report a problem

    Public tax history

    YearProperty taxesTax assessment
    2025$5,060 +11.8%$407,200 +8.6%
    2024$4,525 -6.5%$374,800 +7.9%
    2023$4,837 +17.3%$347,400 -0.6%
    2022$4,124 +5.9%$349,500 +14.9%
    2021$3,893 +14.6%$304,300
    2020$3,396 +6.8%$304,300 +7.1%
    2019$3,178 +2.8%$284,100 +4.2%
    2018$3,092 +7.6%$272,600 +2.5%
    2017$2,874 +2%$266,000 +5.1%
    2016$2,816 +3.1%$253,100 -2.6%
    2014$2,731 +9.7%$259,800 -1.6%
    2013$2,489 $264,100 +7.5%
    2012$2,489 $245,700 -11.8%
    2011-- $278,500 +1.5%
    2010$2,672 +15.6%$274,400 +0.6%
    2009$2,312 $272,800
    Find assessor info on the county website

    Neighborhood: Clearwater

    Nearby schools

    GreatSchools rating
    Schools provided by the listing agent
    • Elementary: Clearwater Elementary School
    • Middle: Eastwood Middle School
    • High: North Central High School

    Source: MIBOR as distributed by MLS GRID. This data may not be complete. We recommend contacting the local school district to confirm school assignments for this home.

    Get a cash offer in 3 minutes
    Find out how much your home could sell for in as little as 3 minutes with a no-obligation cash offer.
    Estimated market value
    $540,100
    Get a cash offer in 3 minutes
    Find out how much your home could sell for in as little as 3 minutes with a no-obligation cash offer.
    Estimated market value
    $540,100