Terrific all brick 3 bedroom and 2 full bath in great condition and well taken care of as you would expect from a General Contractor. Lots of Updates in the last 5 years including HVAC & water heater in 2020 and water softener in 2024. New vinyl plank flooring in September 2025 and all new appliances in 2018. One owner for over 60 years. Extra large walk in closet in master. Storage galore, walk in pantry w/cedar lined closets. 2 storage sheds and a permanent structure=out building with workshop and 2nd level storage with pull down stairs. 2 freezers and extra refrigerator in out building all stay. As do stainless steel kitchen appliances, and washer and dryer with wash tub. Utility room /laundry room has more storage. Gas fireplace with decorative mantel in family room Insulated garage door, nicely landscaped both front and back. Extra yard behind fence, which is also fenced. Jacuzzi tub in the master bathroom, linen closet. other features, glass security door, water softener and humidifier. This home has been lovingly cared for and maintained. Easy access to 465.
Sold
$210,000
7620 E 34th St, Indianapolis, IN 46226
3beds
1,680sqft
Residential, Single Family Residence
Built in 1960
7,840 Square Feet Lot
$214,600 Zestimate®
$125/sqft
$1,452 Estimated rent
Home value
$214,600
$197,000 - $232,000
$1,452/mo
Zestimate® history
Owner options
List your home for rent
$1,452/mo
Rent Zestimate®
Find your next renter with Zillow Rental Manager. Plus, with online applications, you can quickly screen prospective tenants – for free.
$1,452/mo
Rent Zestimate®
Refinance and save
$1,402/mo
Est. payment
Refinancing to a lower rate could help reduce your monthly payments and save thousands over the life of the loan.
$1,402/mo
Est. payment
Explore your selling options
Work with a Zillow partner agent
Leverage their expertise and Zillow's premium Showcase listings to get your home seen by more buyers.
Get startedList with your own agent
Get your home in front of millions of buyers by listing it on Zillow.
Learn how to do itSell it yourself
Take full control of how buyers see your home on Zillow by listing For Sale by Owner (FSBO).
List your homeWhat's special
Out building with workshopGas fireplaceStorage shedsCedar lined closetsJacuzzi tubInsulated garage doorWater softener
Zillow last checked:
Listing updated:
Listed by:
Evan Moss 317-912-8917,
Trueblood Real Estate
Bought with:
Kristen Olsen
The Infinity Grp Realtors, LLC
Source: MIBOR as distributed by MLS GRID,MLS#: 22066073
Facts & features
Interior
Bedrooms & bathrooms
- Bedrooms: 3
- Bathrooms: 2
- Full bathrooms: 2
- Main level bathrooms: 2
- Main level bedrooms: 3
Primary bedroom
- Level: Main
- Area: 170 Square Feet
- Dimensions: 17x10
Bedroom 2
- Level: Main
- Area: 110 Square Feet
- Dimensions: 11x10
Bedroom 3
- Features: Tile-Ceramic
- Level: Main
- Area: 100 Square Feet
- Dimensions: 10x10
Dining room
- Level: Main
- Area: 110 Square Feet
- Dimensions: 11x10
Family room
- Level: Main
- Area: 165 Square Feet
- Dimensions: 15x11
Kitchen
- Level: Main
- Area: 108 Square Feet
- Dimensions: 12x9
Living room
- Level: Main
- Area: 224 Square Feet
- Dimensions: 16x14
Utility room
- Level: Main
- Area: 42 Square Feet
- Dimensions: 7x6
Heating
- Forced Air, Natural Gas
Cooling
- Central Air
Appliances
- Included: Electric Cooktop, Dishwasher, Dryer, Disposal, Gas Water Heater, Humidifier, Exhaust Fan, Microwave, Oven, Double Oven, Convection Oven, Refrigerator, Free-Standing Freezer, Washer, Water Softener Owned, Range Hood
- Laundry: Laundry Room, Main Level, Sink
Features
- Attic Access, Ceiling Fan(s), Walk-In Closet(s), Tray Ceiling(s)
- Has basement: No
- Attic: Access Only
- Number of fireplaces: 1
- Fireplace features: Gas Log
Interior area
- Total structure area: 1,680
- Total interior livable area: 1,680 sqft
Property
Parking
- Total spaces: 1
- Parking features: Attached
- Attached garage spaces: 1
Features
- Levels: One
- Stories: 1
- Patio & porch: Porch
- Exterior features: Lighting, Water Feature Fountain
- Has spa: Yes
- Spa features: Bath
- Fencing: Fenced,Full,Partial,Privacy,Gate
- Has view: Yes
- View description: Trees/Woods
Lot
- Size: 7,840 Square Feet
- Features: Trees-Small (Under 20 Ft)
Details
- Additional structures: Barn Mini, Storage
- Parcel number: 490724106015000701
- Horse amenities: None
Construction
Type & style
- Home type: SingleFamily
- Architectural style: Ranch,Traditional
- Property subtype: Residential, Single Family Residence
Materials
- Brick
- Foundation: Slab
Condition
- New construction: No
- Year built: 1960
Utilities & green energy
- Electric: 200+ Amp Service
- Water: Public
- Utilities for property: Electricity Connected
Community & HOA
Community
- Features: Sidewalks
- Security: Security System Owned
- Subdivision: Glicks Franklin Rd Add
HOA
- Has HOA: No
Location
- Region: Indianapolis
Financial & listing details
- Price per square foot: $125/sqft
- Tax assessed value: $109,000
- Annual tax amount: $60
- Date on market: 10/8/2025
- Cumulative days on market: 4 days
- Electric utility on property: Yes
Price history
| Date | Event | Price |
|---|---|---|
| 11/21/2025 | Sold | $210,000+5.1%$125/sqft |
Source:  MIBOR as distributed by MLS GRID #22066073 Report a problem MIBOR as distributed by MLS GRID #22066073 Report a problem | ||
| 10/12/2025 | Pending sale | $199,900$119/sqft |
Source: MIBOR as distributed by MLS GRID #22066073 Report a problem | ||
| 10/8/2025 | Listed for sale | $199,900$119/sqft |
Source: MIBOR as distributed by MLS GRID #22066073 Report a problem | ||
Public tax history
| Year | Property taxes | Tax assessment |
|---|---|---|
| 2025 | $59 -46.2% | $109,000 +18.5% |
| 2024 | $110 +12.2% | $92,000 +3.4% |
| 2023 | $98 | $89,000 +18.7% |
| 2022 | -- | $75,000 +23.8% |
| 2021 | $12 +89.5% | $60,600 -4.6% |
| 2020 | $6 | $63,500 +11% |
| 2019 | -- | $57,200 +9.2% |
| 2018 | $32 -69.2% | $52,400 -4.4% |
| 2017 | $104 +8.8% | $54,800 +10.9% |
| 2016 | $96 | $49,400 +21.7% |
| 2014 | $96 +161.3% | $40,600 -5.1% |
| 2013 | $37 | $42,800 -49.4% |
| 2012 | $37 | $84,600 -2.1% |
| 2011 | -- | $86,400 -8.4% |
| 2010 | $599 -37.7% | $94,300 -4.3% |
| 2009 | $961 | $98,500 -2.5% |
| 2007 | -- | $101,000 +2.6% |
| 2006 | -- | $98,400 +20.3% |
| 2005 | -- | $81,800 |
| 2004 | -- | $81,800 |
| 2003 | -- | $81,800 +68% |
| 2002 | -- | $48,700 +199.9% |
| 2001 | -- | $16,240 |
| 2000 | -- | $16,240 |
Find assessor info on the county website
Neighborhood: Arlington Woods
Nearby homes
- $137,7003 bd1 ba1.1k sqft7628 E 34th St, Indianapolis, IN 46226Off Market
- $180,0003 bd1 ba1k sqft7614 E 34th St, Indianapolis, IN 46226Sold
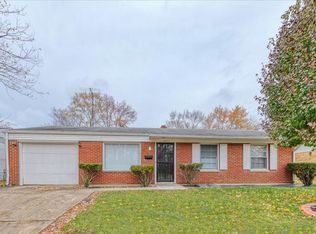
- $136,6003 bd-- ba1.3k sqft7636 E 34th St, Indianapolis, IN 46226Off Market
- $1,1953 bd2 ba1.3k sqft7608 E 34th St, Indianapolis, IN 46226For Rent
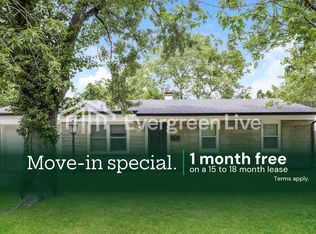
- $141,3003 bd-- ba1.1k sqft7619 E 34th Pl, Indianapolis, IN 46226Off Market
- $144,3003 bd2 ba1.2k sqft7613 E 34th St, Indianapolis, IN 46226Off Market
- $7,300-- bd-- ba-- sqft7613 E 34th St, Indianapolis, IN 46226Off Market
- $114,4003 bd-- ba1.1k sqft7613 E 34th Pl, Indianapolis, IN 46226Off Market
Nearby schools
GreatSchools rating
- 4/10Charles Warren Fairbanks School 105Grades: PK-5Distance: 1.2 mi
- 10/10H.L. Harshman Magnet Middle SchoolGrades: 6-8Distance: 5.9 mi
- 2/10Arsenal Technical High SchoolGrades: 9-12Distance: 6.2 mi
Schools provided by the listing agent
- High: Arsenal Technical High School
Source: MIBOR as distributed by MLS GRID. This data may not be complete. We recommend contacting the local school district to confirm school assignments for this home.
Get a cash offer in 3 minutes
Find out how much your home could sell for in as little as 3 minutes with a no-obligation cash offer.
Estimated market value
$214,600
Get a cash offer in 3 minutes
Find out how much your home could sell for in as little as 3 minutes with a no-obligation cash offer.
Estimated market value
$214,600
- Indiana
- Marion County
- Indianapolis
- 46226
- Arlington Woods
- 7620 E 34th St
