Skip main navigation
Off market
Street View
  • $432,000

    7620 Fairway Dr, Diamondhead, MS 39525

    3beds
    2,888sqft
    SingleFamily
    Built in 1993
    0.5 Acres Lot
    $432,000 Zestimate®
    $150/sqft
    $2,691 Estimated rent

    Home value

    $432,000

    $397,000 - $467,000

    $2,691/mo

    Zestimate® history
    Loading
    Loading...

    Owner options

    List your home for rent

    $2,691/mo

    Rent Zestimate®

    Find your next renter with Zillow Rental Manager. Plus, with online applications, you can quickly screen prospective tenants – for free.

    Learn more

    $2,691/mo

    Rent Zestimate®

    Refinance and save

    $2,151/mo

    Est. payment

    Refinancing to a lower rate could help reduce your monthly payments and save thousands over the life of the loan.

    See today's rates

    $2,151/mo

    Est. payment

    Explore your selling options

    Work with a Zillow partner agent

    Leverage their expertise and Zillow's premium Showcase listings to get your home seen by more buyers.

    Get started

    List with your own agent

    Get your home in front of millions of buyers by listing it on Zillow.

    Learn how to do it

    Sell it yourself

    Take full control of how buyers see your home on Zillow by listing For Sale by Owner (FSBO).

    List your home

    What's special

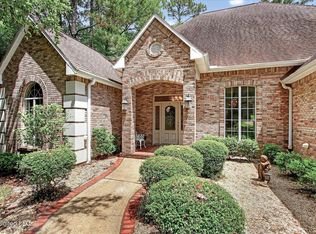
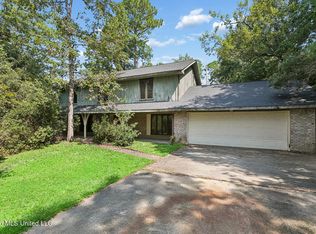
    This all brick home sits on a 1/2 acre golf course lot on Cardinal Golf Course with a large circular cement driveway. There is a large carport under the roof with access to a garage. There is also a golf cart garage on the side of house. A brick walkway goes from the driveway to the bricked front porch with 4 large diameter columns holding up the roof. There are also two decks in the back, each with brick landings at the bottom of stairs. The first deck is off the master bedroom. The other is a large synthetic wood deck with access from the Florida room, spare bedroom and hallway doors. When entering through the front door you are in the living room with wood floors and fireplace. To the right is the dining room and straight ahead is the large ceramic tiled Florida Room (approx 38' x 12') which has 8 tall windows looking out to the deck and backyard. At one end of the Florida room is a small hall providing access to two bedrooms with wood floors and a full bathroom. At the other end of the Florida room is the large gallery kitchen with ceramic tiled floor and stainless Steel Kitchen-aid built-in appliances. Off the kitchen is the laundry room and pantry closet. From the kitchen a long wood-floored hallway providing access to a pantry closet, bathroom, attic staircase and the Master bedroom. The Master has a walk-in closet and full bathroom with ceramic tiled floor, walk-in shower and jetted bathtub. A door off the master leads to an outside deck. The attic doorway is off the hallway and leads to a large wooden staircase that takes you up to a very large plywood decked attic with plenty of headroom. The house was built to allow adding rooms in the attic at a later date if desired. The garage is 14' x 26' with an additional 8'x6' workshop/storage room. The garage is accessed by two garage doors. One full garage door is at the end of the carport and the other smaller golf cart garage door is on the side of the house

    This property is off market, which means it's not currently listed for sale or rent on Zillow. This may be different from what's available on other websites or public sources.
    Facts & features

    Interior

    Bedrooms & bathrooms
    • Bedrooms: 3
    • Bathrooms: 3
    • Full bathrooms: 2
    • 1/2 bathrooms: 1
    Heating
    • Heat pump, Electric
    Cooling
    • Central, Other
    Appliances
    • Included: Dishwasher, Dryer, Freezer, Garbage disposal, Microwave, Range / Oven, Refrigerator, Washer
    Features
    • Flooring: Tile, Hardwood, Laminate
    • Basement: None
    • Has fireplace: Yes
    Interior area
    • Total interior livable area: 2,888 sqft

    Property

    Parking
    • Parking features: Carport, Garage - Attached
    Features
    • Exterior features: Shingle, Brick
    Lot
    • Size: 0.50 Acres
    Details
    • Parcel number: 067P-0-35-074.000

    Construction

    Type & style
    • Home type: SingleFamily
    Materials
    • Foundation: Slab
    • Roof: Shake / Shingle
    Condition
    • Year built: 1993

    Community & neighborhood

    Location
    • Region: Diamondhead

    HOA & financial

    HOA
    • Has HOA: Yes
    • HOA fee: $65 monthly

    Price history

    Price history is unavailable.

    Public tax history

    YearProperty taxesTax assessment
    2025$2,740 $29,336
    2024$2,740 +0.6%$29,336
    2023$2,723 0%$29,336
    2022$2,724 $29,336
    2021$2,724 $29,336
    2020$2,724 -5.9%$29,336
    2019$2,894 +0.3%$29,336 +0.2%
    2018$2,887 $29,280
    2017$2,887 -11.1%$29,280
    2016$3,247 $29,280 +3.3%
    2015$3,247 +1.7%$28,350
    2014$3,193 +2.9%$28,350
    2013$3,102 -0.2%$28,350
    2012$3,109 +63.6%$28,350 -6.3%
    2011$1,900 $30,250 +18.6%
    2010$1,900 $25,511
    2009$1,900 -55%$25,511 -44.9%
    2008$4,220 $46,282 +79.6%
    2007-- $25,764
    2006-- $25,764
    2005-- $25,764
    2004-- $25,764
    2003-- $25,764
    2002-- $25,764

    Find assessor info on the county website

    Neighborhood: 39525

    Nearby schools

    GreatSchools rating
    Get pre-qualified for a loan
    At Zillow Home Loans, we can pre-qualify you in as little as 5 minutes with no impact to your credit score.

    An equal housing lender. NMLS #10287.

    Sell for more on Zillow
    Get a Zillow Showcase℠ listing at no additional cost and you could sell for .
    $432,000
    2% more
    +$8,640
    With Zillow Showcase(estimated)
    $440,640