Skip main navigation
Closed
  • $1,016,990

    7620 Fermata Way Lot 53, Murfreesboro, TN 37128

    4beds
    3,536sqft
    Single Family Residence, Residential
    Built in 2024
    -- sqft lot
    $1,027,100 Zestimate®
    $288/sqft
    $3,937 Estimated rent

    Home value

    $1,027,100

    $955,000 - $1.11M

    $3,937/mo

    Zestimate® history
    Loading
    Loading...

    Owner options

    List your home for rent

    $3,937/mo

    Rent Zestimate®

    Find your next renter with Zillow Rental Manager. Plus, with online applications, you can quickly screen prospective tenants – for free.

    Learn more

    $3,937/mo

    Rent Zestimate®

    Refinance and save

    $6,254/mo

    Est. payment

    Refinancing to a lower rate could help reduce your monthly payments and save thousands over the life of the loan.

    See today's rates

    $6,254/mo

    Est. payment

    Explore your selling options

    Work with a Zillow partner agent

    Leverage their expertise and Zillow's premium Showcase listings to get your home seen by more buyers.

    Get started

    List with your own agent

    Get your home in front of millions of buyers by listing it on Zillow.

    Learn how to do it

    Sell it yourself

    Take full control of how buyers see your home on Zillow by listing For Sale by Owner (FSBO).

    List your home

    What's special

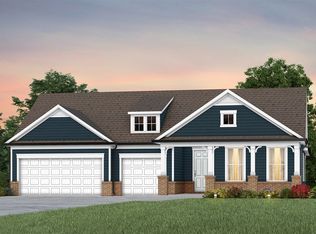
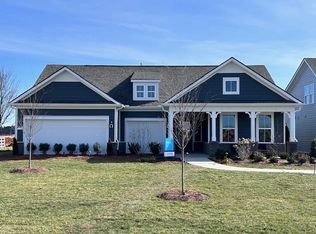
    Our largest one level plan, the Renown includes 3 separate on suite bedrooms with walk in closets and private baths. You'll fit everything into the ample 3 car garage. All of our plans are scalable and can have an optional upstairs loft/bedroom/bath added. Need storage? Our homes have optional garage access walk-up storage with floored space. The renown kitchen impresses with lots of cabinets and counterspace. You'll love the options available to personalize this beautiful home. Call today and set up a tour!

    Zillow last checked:

    Listing updated:

    Listing Provided by:

    Tom D Ray 615-438-6972,

    Pulte Homes Tennessee,

    Neena Westerbeck 615-477-3105,

    Pulte Homes Tennessee

    Bought with:

    Neena Westerbeck, 341714

    Pulte Homes Tennessee

    Source: RealTracs MLS as distributed by MLS GRID,MLS#: 2758096MLS Logo

    Facts & features

    Interior

    Bedrooms & bathrooms
    • Bedrooms: 4
    • Bathrooms: 5
    • Full bathrooms: 4
    • 1/2 bathrooms: 1
    • Main level bedrooms: 3
    Bedroom 1
    • Features: Suite
    • Level: Suite
    • Area: 255 Square Feet
    • Dimensions: 17x15
    Bedroom 2
    • Features: Bath
    • Level: Bath
    • Area: 196 Square Feet
    • Dimensions: 14x14
    Bedroom 3
    • Features: Bath
    • Level: Bath
    • Area: 144 Square Feet
    • Dimensions: 12x12
    Dining room
    • Features: Combination
    • Level: Combination
    • Area: 140 Square Feet
    • Dimensions: 14x10
    Kitchen
    • Area: 196 Square Feet
    • Dimensions: 14x14
    Living room
    • Area: 180 Square Feet
    • Dimensions: 12x15
    Heating
    • Natural Gas
    Cooling
    • Central Air
    Appliances
    • Included: Dishwasher, Disposal, Microwave, Built-In Electric Oven, Cooktop
    Features
    • Entrance Foyer, Extra Closets, High Ceilings, Open Floorplan, Pantry, Walk-In Closet(s), High Speed Internet, Kitchen Island
    • Flooring: Carpet, Laminate, Tile
    • Number of fireplaces: 1
    • Fireplace features: Gas
    Interior area
    • Total structure area: 3,536
    • Total interior livable area: 3,536 sqft
    • Finished area above ground: 3,536

    Property

    Parking
    • Total spaces: 3
    • Parking features: Garage Door Opener, Attached
    • Attached garage spaces: 3
    Features
    • Levels: Two
    • Stories: 2
    • Patio & porch: Patio, Covered, Porch
    • Pool features: Association
    Lot
    • Features: Level
    Details
    • Special conditions: Standard

    Construction

    Type & style
    • Home type: SingleFamily
    • Architectural style: Cottage
    • Property subtype: Single Family Residence, Residential
    Materials
    • Fiber Cement
    • Roof: Shingle
    Condition
    • New construction: Yes
    • Year built: 2024

    Utilities & green energy

    • Sewer: STEP System
    • Water: Private
    • Utilities for property: Natural Gas Available, Water Available, Underground Utilities
    Green energy
    • Energy efficient items: Windows, Thermostat, Water Heater
    • Indoor air quality: Contaminant Control

    Community & neighborhood

    Security
    • Security features: Carbon Monoxide Detector(s), Smoke Detector(s)
    Senior living
    • Senior community: Yes
    Location
    • Region: Murfreesboro
    • Subdivision: Del Webb Southern Harmony

    HOA & financial

    HOA
    • Has HOA: Yes
    • HOA fee: $389 monthly
    • Amenities included: Fifty Five and Up Community, Clubhouse, Fitness Center, Pool, Sidewalks, Underground Utilities
    • Services included: Maintenance Grounds, Internet, Recreation Facilities, Trash
    • Second HOA fee: $4,668 one time

    Price history

    DateEventPrice
    12/11/2024Sold$1,016,990$288/sqft
    Source: RealTracs MLS as distributed by MLS GRID #2758096 Report a problem
    11/9/2024Pending sale$1,016,990$288/sqft
    Source: RealTracs MLS as distributed by MLS GRID #2758096 Report a problem

    Public tax history

    Tax history is unavailable.

    Neighborhood: 37128

    Nearby schools

    GreatSchools rating
    Schools provided by the listing agent
    • Elementary: Rockvale Elementary
    • Middle: Rockvale Middle School
    • High: Rockvale High School

    Source: RealTracs MLS as distributed by MLS GRID. This data may not be complete. We recommend contacting the local school district to confirm school assignments for this home.

    Get a cash offer in 3 minutes
    Find out how much your home could sell for in as little as 3 minutes with a no-obligation cash offer.
    Estimated market value
    $1,027,100
    Get a cash offer in 3 minutes
    Find out how much your home could sell for in as little as 3 minutes with a no-obligation cash offer.
    Estimated market value
    $1,027,100