Skip main navigation
Off market
  • $669,800

    7620 Fort Mason Dr, Roanoke, VA 24018

    4beds
    3,548sqft
    Single Family Residence
    Built in 1976
    1.58 Acres Lot
    $669,800 Zestimate®
    $189/sqft
    $3,414 Estimated rent

    Home value

    $669,800

    $636,000 - $703,000

    $3,414/mo

    Zestimate® history
    Loading
    Loading...

    Owner options

    List your home for rent

    $3,414/mo

    Rent Zestimate®

    Find your next renter with Zillow Rental Manager. Plus, with online applications, you can quickly screen prospective tenants – for free.

    Learn more

    $3,414/mo

    Rent Zestimate®

    Refinance and save

    $5,004/mo

    Est. payment

    Refinancing to a lower rate could help reduce your monthly payments and save thousands over the life of the loan.

    See today's rates

    $5,004/mo

    Est. payment

    Explore your selling options

    Work with a Zillow partner agent

    Leverage their expertise and Zillow's premium Showcase listings to get your home seen by more buyers.

    Get started

    List with your own agent

    Get your home in front of millions of buyers by listing it on Zillow.

    Learn how to do it

    Sell it yourself

    Take full control of how buyers see your home on Zillow by listing For Sale by Owner (FSBO).

    List your home

    What's special

    Luxury graniteDine al frescoSubstantial walk-in pantryDeep pot drawersDouble ovensOpen dining areaBeautiful cherry wood cabinets

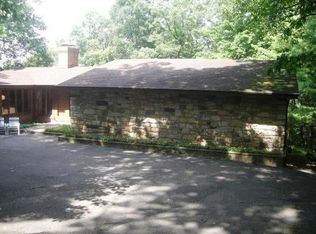

    Striking the perfect balance, luxury meets mountain retreat in this move-in readyhome. Nestled in nearly two acres of pristine woodland set in an enclave of estate-sized properties. A towering stone fireplace anchors the generous living room for fun gatherings orquiet evenings taking in the natural surroundings. The open dining area also opens to the screened in porch. Dine al fresco on the wrap around deck, with many nooks for cozy seating.Or have a glass of cheer on a winter's eve in the jetted tub, beneath the stars above with twinkling lights from valley below.The efficiently designed kitchen has loads of prep space on luxury granite, featuring beautiful cherry wood cabinets with deep pot drawers, a substantial walk-in pantry, and all stainless appliances, including double ovens. The show stopping sleeping sanctuary with spa inspired bathroom is what takes this home from lodge to luxury. The 1,000 square foot wing boasts a deep soaking tub centered in a cathedral of windows, to twin walk-in closets separated by convenient laundry. Completing the ensuite is an oversized step-in shower and stately built-in double vanity with ample storage. Walk through an arched doorway to the spacious sleeping suite and take your respite from the day, whether snuggled in front of the fireplace or on your private balcony. Family and guests can also enjoy privacy and views in the multi-purpose suite just below the main floor, also the perfect spot for family movie night or casual entertaining complete with large full bath, wet bar, and access to the garden level patio. This beautiful mountain retreat comes with all the needed creature comforts, and is still within 5 miles of urban pleasures and shopping. Roanoke Memorial and Fralin Biomedical Research institute is located within 9 miles door to door. What you won't find are daunting projects or endless to-do-lists since the owners have invested in thoughtful upgrades, inside and out. - New primary HVAC unit 2021 - secondary unit 2006with UV microbe filtration. -New carpeting in entry level office, stairwell, and upper level rooms. -500-gal propane tank (2020), services both fireplaces plus kitchen range. - Refinished Tri-level decks for outdoor living on every floor -Oversized 2 car garage with single door offers easy parking for larger vehicles. -Separate one car garage. Currently serves as a workshop, tool shed, craft room. -Gutter protectors - Professional low-maintenance landscaping - Cox cable upgrade from the pole to the house delivers fast, reliable hi-speed internet ideal for remote work - Electrical panel offers options to add items like extra refrigerator, freezer or EV charging -Refreshed neutral paint in multiple rooms - Elfa closet system in one primary suite closet. - Septic tank inspected and pumped in 2023 - Driveway repaved 2020 Additional features for pet lovers: -Pet friendly home for animal lovers, with built-in cat doors, puppy gates, and custom pet condo in garage.

    This property is off market, which means it's not currently listed for sale or rent on Zillow. This may be different from what's available on other websites or public sources.

    Zillow last checked:

    Listing updated:

    Listed by:

    JOE PATRICK KRAFT 540-761-0988,

    LICHTENSTEIN ROWAN, REALTORS(r)

    Bought with:

    BOB PARCELL, 0225082024

    MOUNTAIN TO LAKE REALTY

    Source: RVAR,MLS#: 897164MLS Logo

    Facts & features

    Interior

    Bedrooms & bathrooms
    • Bedrooms: 4
    • Bathrooms: 4
    • Full bathrooms: 3
    • 1/2 bathrooms: 1
    Heating
    • Heat Pump Electric, Zoned
    Cooling
    • Central Air, Zoned
    Appliances
    • Included: Dryer, Washer, Cooktop, Dishwasher, Range Hood, Refrigerator, Oven
    Features
    • Storage, Wet Bar, In-Law Floorplan
    • Flooring: Carpet, Slate, Ceramic Tile, Wood
    • Doors: Sliding Doors, Wood
    • Windows: Other - See Remarks, Skylight(s)
    • Has basement: Yes
    • Number of fireplaces: 2
    • Fireplace features: Gas Log, Living Room, Masonry, Master Bedroom
    Interior area
    • Total structure area: 3,548
    • Total interior livable area: 3,548 sqft
    • Finished area above ground: 2,774
    • Finished area below ground: 774

    Property

    Parking
    • Total spaces: 7
    • Parking features: Attached, Garage Door Opener, Off Street
    • Has attached garage: Yes
    • Covered spaces: 3
    • Uncovered spaces: 4
    Features
    • Patio & porch: Deck, Patio, Front Porch
    • Exterior features: Balcony
    • Has spa: Yes
    • Spa features: Heated
    • Has view: Yes
    • View description: City, Sunset
    Lot
    • Size: 1.58 Acres
    • Features: Views, Wooded
    Details
    • Parcel number: 096.040247.000000

    Construction

    Type & style
    • Home type: SingleFamily
    • Architectural style: Contemporary
    • Property subtype: Single Family Residence
    Materials
    • Wood
    Condition
    • Completed
    • Year built: 1976

    Utilities & green energy

    • Electric: 0 Phase
    • Water: Well
    • Utilities for property: Underground Utilities, Cable

    Community & HOA

    Community
    • Subdivision: Fort Mason
    HOA
    • Has HOA: Yes
    • HOA fee: $800 annually
    Location
    • Region: Roanoke

    Financial & listing details

    • Price per square foot: $189/sqft
    • Tax assessed value: $526,400
    • Annual tax amount: $4,493
    • Date on market: 4/5/2023
    • Road surface type: Paved

    Price history

    DateEventPrice
    6/28/2023Sold$612,000+14.4%$172/sqft
    Source: RVAR #897164 Report a problem
    4/8/2023Pending sale$534,950$151/sqft
    Source: RVAR #897164 Report a problem
    4/5/2023Listed for sale$534,950+28.9%$151/sqft
    Source: RVAR #897164 Report a problem
    5/29/2015Sold$415,000-2.4%$117/sqft
    Source: RVAR #811275 Report a problem
    3/30/2015Pending sale$425,000$120/sqft
    Source: CENTURY 21 Gold Key, REALTORS #811275 Report a problem
    1/29/2015Listed for sale$425,000+1187.9%$120/sqft
    Source: CENTURY 21 Gold Key, REALTORS #811275 Report a problem
    7/28/2006Sold$33,000-89%$9/sqft
    Source: Public Record Report a problem
    10/28/2005Sold$300,000$85/sqft
    Source: Public Record Report a problem

    Public tax history

    YearProperty taxesTax assessment
    2025$5,422 +3.2%$526,400 +4.2%
    2024$5,254 +20.2%$505,200 +22.6%
    2023$4,369 +6.2%$412,200 +9.2%
    2022$4,114 +3.8%$377,400 +3.8%
    2021$3,962 +0.8%$363,500 +0.8%
    2020$3,932 +0.8%$360,700 +0.8%
    2019$3,899 +3.1%$357,700 +3.1%
    2018$3,782 +0.9%$347,000 +0.9%
    2017$3,747 +3.9%$343,800 +3.9%
    2016$3,606 $330,800 +2.7%
    2015$3,606 +3.1%$322,100 +0.4%
    2014$3,498 -5.6%$320,900 -5.6%
    2012$3,707 -1.6%$340,100 -1.6%
    2011$3,766 +3.4%$345,500 +3.4%
    2010$3,643 +0%$334,200 +0%
    2009$3,642 +5.7%$334,100 +5.7%
    2008$3,447 $316,200
    Find assessor info on the county website

    Neighborhood: 24018

    Nearby schools

    GreatSchools rating
    Schools provided by the listing agent
    • Elementary: Penn Forest
    • Middle: Cave Spring
    • High: Cave Spring

    Source: RVAR. This data may not be complete. We recommend contacting the local school district to confirm school assignments for this home.

    Get pre-qualified for a loan
    At Zillow Home Loans, we can pre-qualify you in as little as 5 minutes with no impact to your credit score.

    An equal housing lender. NMLS #10287.

    Sell for more on Zillow
    Get a Zillow Showcase℠ listing at no additional cost and you could sell for .
    $669,800
    2% more
    +$13,396
    With Zillow Showcase(estimated)
    $683,196