Gorgeous, Move-in-Ready, 4 Bedroom, 2 Full Bath, bungalow with a 4-car Garage, finished Basement, a private fully-fenced backyard and a Whole-home Generac Generator. It's going to be hard to find more value in this price range! You enter the Living Room off the front porch to see the semi-open concept with the Kitchen. It has a big pantry and a convenient center island. Toward the back of the home you'll find the huge Family Room with a gas fireplace used as a TV room and Formal Dining. It opens to the rear patio as well as the driveway to the side of the home. To round out the first floor there are 2 big Bedrooms and a Full Bath. Upstairs is the Primary Suite with a private, ensuite Full Bath and walk-in closet. The 4th Bedroom is also upstairs with 2 closets. The basement is finished and ready for your imagination. There are 3 distinct areas that can be used as a 2nd Family Room, Game Room. Office, Workout Room - whatever you want! There is a large Laundry Room with a double sink and cabinets. The backyard has high privacy fencing on the sides and a mature woodlot behind the home. Plenty of privacy as you enjoy the above ground pool. You can't miss the huge 4-car garage with updated electric. Plenty of room for a shop and tons of storage above accessible by a set of stairs. And don't forget a couple of awesome upgrades! There is a whole-home Generac generator powerful enough for the entire home and garage! There is also a backup system for the sump pump that utilizes water pressure to clear the sump when there is a power outage! Do not miss your chance to see this one!
Sold for $355,000
Zestimate®
$355,000
7620 Glaser Ln, Louisville, KY 40228
4beds
2,739sqft
Single Family Residence
Built in 1948
0.25 Acres Lot
$355,000 Zestimate®
$130/sqft
$2,300 Estimated rent
Home value
$355,000
$337,000 - $373,000
$2,300/mo
Zestimate® history
Owner options
List your home for rent
$2,300/mo
Rent Zestimate®
Find your next renter with Zillow Rental Manager. Plus, with online applications, you can quickly screen prospective tenants – for free.
$2,300/mo
Rent Zestimate®
Refinance and save
$2,222/mo
Est. payment
Refinancing to a lower rate could help reduce your monthly payments and save thousands over the life of the loan.
$2,222/mo
Est. payment
Explore your selling options
Work with a Zillow partner agent
Leverage their expertise and Zillow's premium Showcase listings to get your home seen by more buyers.
Get startedList with your own agent
Get your home in front of millions of buyers by listing it on Zillow.
Learn how to do itSell it yourself
Take full control of how buyers see your home on Zillow by listing For Sale by Owner (FSBO).
List your homeWhat's special
Finished basementFormal diningBig pantryAbove ground poolPrivate fully-fenced backyardWalk-in closetConvenient center island
Zillow last checked:
Listing updated:
Listed by:
Phil Moffett,
Edelen & Edelen REALTORS
Bought with:
Sara M Heuglin, 251467
RE/MAX Premier Properties
Source: Metro Search Inc. LLC DBA Apex MLS,MLS#: 1716823
Facts & features
Interior
Bedrooms & bathrooms
- Bedrooms: 4
- Bathrooms: 2
- Full bathrooms: 2
Primary bedroom
- Description: Walk-in Closet
- Level: Second
- Area: 176
- Dimensions: 11.00 x 16.00
Bedroom
- Description: Closet
- Level: First
- Area: 143
- Dimensions: 11.00 x 13.00
Bedroom
- Description: Closet
- Level: First
- Area: 143
- Dimensions: 11.00 x 13.00
Bedroom
- Description: 2 Closets
- Level: Second
- Area: 135
- Dimensions: 9.00 x 15.00
Primary bathroom
- Level: Second
- Area: 50
- Dimensions: 5.00 x 10.00
Full bathroom
- Level: First
- Area: 45
- Dimensions: 5.00 x 9.00
Family room
- Description: 10' Ceiling; Opens to rear potio and to driveway
- Level: First
- Area: 300
- Dimensions: 12.00 x 25.00
Family room
- Description: Closet
- Level: Basement
- Area: 247
- Dimensions: 13.00 x 19.00
Kitchen
- Description: Big Pntry
- Level: First
- Area: 169
- Dimensions: 13.00 x 13.00
Laundry
- Description: Double Sink
- Level: Basement
- Area: 156
- Dimensions: 12.00 x 13.00
Living room
- Level: First
- Area: 225
- Dimensions: 15.00 x 15.00
Office
- Level: Basement
- Area: 90
- Dimensions: 9.00 x 10.00
Other
- Level: Basement
- Area: 160
- Dimensions: 10.00 x 16.00
Heating
- Forced Air, Natural Gas
Cooling
- Central Air
Features
- Basement: Finished
- Number of fireplaces: 1
Interior area
- Total structure area: 1,849
- Total interior livable area: 2,739 sqft
- Finished area above ground: 1,849
- Finished area below ground: 890
Property
Parking
- Total spaces: 4
- Parking features: Detached, Entry Front, Driveway
- Garage spaces: 4
- Has uncovered spaces: Yes
Features
- Stories: 2
- Patio & porch: Patio, Porch
- Has private pool: Yes
- Pool features: Above Ground
- Fencing: Other,Privacy,Full
Lot
- Size: 0.25 Acres
- Dimensions: 74 x 181 x 59 x 155
- Features: Cleared, Level
Details
- Additional structures: Garage(s)
- Parcel number: 23064603390000
Construction
Type & style
- Home type: SingleFamily
- Architectural style: Cape Cod
- Property subtype: Single Family Residence
Materials
- Vinyl Siding
- Foundation: Concrete Perimeter
- Roof: Shingle
Condition
- Year built: 1948
Utilities & green energy
- Sewer: Public Sewer
- Water: Public
- Utilities for property: Electricity Connected, Natural Gas Connected
Community & HOA
Community
- Subdivision: None
HOA
- Has HOA: No
Location
- Region: Louisville
Financial & listing details
- Price per square foot: $130/sqft
- Tax assessed value: $163,660
- Annual tax amount: $1,874
- Date on market: 5/8/2026
- Electric utility on property: Yes
Price history
| Date | Event | Price |
|---|---|---|
| 6/30/2026 | Sold | $355,000+1.4%$130/sqft |
Source:  Metro Search Inc. LLC DBA Apex MLS #1716823 Report a problem Metro Search Inc. LLC DBA Apex MLS #1716823 Report a problem | ||
| 6/5/2026 | Pending sale | $350,000$128/sqft |
Source: Metro Search Inc. LLC DBA Apex MLS #1716823 Report a problem | ||
| 5/10/2026 | Contingent | $350,000$128/sqft |
Source: Metro Search Inc. LLC DBA Apex MLS #1716823 Report a problem | ||
| 5/8/2026 | Listed for sale | $350,000$128/sqft |
Source: Metro Search Inc. LLC DBA Apex MLS #1716823 Report a problem | ||
Public tax history
| Year | Property taxes | Tax assessment |
|---|---|---|
| 2024 | $1,874 -2.8% | $163,660 |
| 2023 | $1,928 -0.3% | $163,660 |
| 2022 | $1,934 +19.2% | $163,660 +28.6% |
| 2021 | $1,623 +7.4% | $127,280 |
| 2020 | $1,511 | $127,280 |
| 2019 | $1,511 +10.9% | $127,280 |
| 2018 | $1,363 | $127,280 |
| 2017 | $1,363 -1.5% | $127,280 -8% |
| 2013 | $1,383 | $138,300 |
| 2011 | $1,383 | $138,300 |
| 2010 | $1,383 | $138,300 |
| 2009 | $1,383 | $138,300 |
| 2007 | -- | $138,300 |
| 2006 | -- | $138,300 +9.8% |
| 2005 | -- | $125,900 |
| 2004 | -- | $125,900 |
Find assessor info on the county website
Neighborhood: Highview
Nearby homes
- $279,0003 bd2 ba1.2k sqft7618 Glaser Ln, Louisville, KY 40228Off Market
- $283,7003 bd2 ba1.2k sqft7616 Glaser Ln, Louisville, KY 40228Off Market
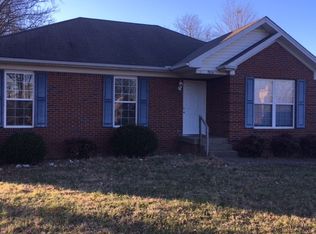
- $226,5002 bd1 ba910 sqft7614 Glaser Ln, Louisville, KY 40228Off Market
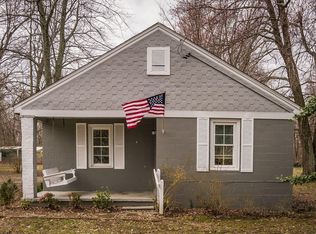
- $273,800-- bd1 ba1.2k sqft7611 Glaser Ln, Louisville, KY 40228Off Market
- $304,0003 bd2 ba2.8k sqft7610 Glaser Ln, Louisville, KY 40228Off Market
- $304,100-- bd1 ba1.1k sqft7608 Glaser Ln, Louisville, KY 40228Off Market
- $36,750-- bd-- ba-- sqft7609 Glaser Ln, Louisville, KY 40228Off Market
- $275,8003 bd2 ba1.6k sqft7704 Glaser Ln, Louisville, KY 40228Off Market
Nearby schools
GreatSchools rating
- 5/10Luhr Elementary SchoolGrades: K-5Distance: 0.6 mi
- 3/10Newburg Middle SchoolGrades: 6-8Distance: 3.6 mi
- 2/10Fern Creek Traditional High SchoolGrades: 9-12Distance: 1.7 mi


Get pre-qualified for a loan
At Zillow Home Loans, we can pre-qualify you in as little as 5 minutes with no impact to your credit score.An equal housing lender. NMLS #10287.
Sell for more on Zillow
Get a Zillow Showcase℠ listing at no additional cost and you could sell for .
$355,000
2% more
+$7,100
With Zillow Showcase(estimated)
$362,100
- Kentucky
- Jefferson County
- Louisville
- 40228
- Highview
- 7620 Glaser Ln
Nearby cities
Nearby neighborhoods
Nearby zip codes
Other Louisville Topics
