Skip main navigation
Closed
  • $725,000

    7620 Kemberton Dr E, Nolensville, TN 37135

    4beds
    2,742sqft
    Single Family Residence, Residential
    Built in 2007
    7,405 Square Feet Lot
    $731,000 Zestimate®
    $264/sqft
    $3,006 Estimated rent

    Home value

    $731,000

    Estimated sales range

    Not available

    $3,006/mo

    Zestimate® history
    Loading
    Loading...

    Owner options

    List your home for rent

    $3,006/mo

    Rent Zestimate®

    Find your next renter with Zillow Rental Manager. Plus, with online applications, you can quickly screen prospective tenants – for free.

    Learn more

    $3,006/mo

    Rent Zestimate®

    Refinance and save

    $4,462/mo

    Est. payment

    Refinancing to a lower rate could help reduce your monthly payments and save thousands over the life of the loan.

    See today's rates

    $4,462/mo

    Est. payment

    Explore your selling options

    Work with a Zillow partner agent

    Leverage their expertise and Zillow's premium Showcase listings to get your home seen by more buyers.

    Get started

    List with your own agent

    Get your home in front of millions of buyers by listing it on Zillow.

    Learn how to do it

    Sell it yourself

    Take full control of how buyers see your home on Zillow by listing For Sale by Owner (FSBO).

    List your home

    What's special

    Cozy gas fireplacePeaceful settingAll-brick beautyStone accentsMain-level primary suiteCustom pantryOpen floor plan
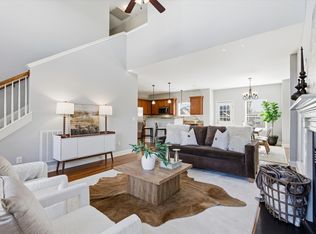
    Over $100,000 in recent renovations! Welcome to your dream home in Burkitt Place! This spacious all-brick beauty with stone accents is sure to impress, offering 4 bedrooms, 2.5 baths, and nearly 2,800 square feet of thoughtfully designed living space, with an open floor plan and many updates throughout — plus a brand new roof in June 2025! Take a look inside at the soaring ceilings, gleaming hardwoods, and a cozy gas fireplace that creates a warm, inviting atmosphere for movie nights or lazy weekends. The completely renovated kitchen is next-level, featuring a stunning island, sleek upgraded appliances, a custom pantry, and generous storage — perfect for everything from quick weeknight dinners to epic holiday feasts. A formal dining room sets the stage for memorable gatherings, while the main-level primary suite is a true retreat with a spa-inspired bath, double vanities, separate shower, and a relaxing soaking tub. Upstairs, you’ll find three more bedrooms plus a spacious bonus room — ideal for a playroom, media room, or home gym. One of the upstairs bedrooms features custom cabinetry, making it perfect for a home office setup. Nestled on a wooded lot, you’ll love the peaceful setting and natural backdrop. Relax on the covered deck, catch some rays on the open deck... or roast marshmallows around the fire pit. Later, you can head over to the neighborhood pools, playground, or walking trails — there’s something for everyone! Conveniently located near shopping, restaurants, coffee shops, medical facilities, and commuter routes, this Nolensville gem truly has it all. If you’re looking for a stylish, well-maintained home in a fantastic community, this one is a must-see! Check out 3D video and floor plan in media!

    Zillow last checked:

    Listing updated:

    Listed by:

    Heather Legg 931-302-1904,

    Benchmark Realty, LLC

    Bought with:

    Maria Holland, 296642

    RE/MAX Homes And Estates

    Source: RealTracs MLS as distributed by MLS GRID,MLS#: 2927273MLS Logo

    Facts & features

    Interior

    Bedrooms & bathrooms
    • Bedrooms: 4
    • Bathrooms: 3
    • Full bathrooms: 2
    • 1/2 bathrooms: 1
    • Main level bedrooms: 1
    Recreation room
    • Features: Second Floor
    • Level: Second Floor
    • Area: 176 Square Feet
    • Dimensions: 16x11
    Heating
    • Central
    Cooling
    • Central Air
    Appliances
    • Included: Gas Oven, Gas Range, Dishwasher, Microwave, Refrigerator, Stainless Steel Appliance(s)
    • Laundry: Electric Dryer Hookup, Washer Hookup
    Features
    • Built-in Features, Ceiling Fan(s), Extra Closets, High Ceilings, Pantry, Redecorated, Walk-In Closet(s), Kitchen Island
    • Flooring: Carpet, Wood, Tile
    • Basement: None,Crawl Space
    • Number of fireplaces: 1
    • Fireplace features: Gas
    Interior area
    • Total structure area: 2,742
    • Total interior livable area: 2,742 sqft
    • Finished area above ground: 2,742

    Property

    Parking
    • Total spaces: 2
    • Parking features: Garage Door Opener, Garage Faces Front
    • Attached garage spaces: 2
    Features
    • Levels: Two
    • Stories: 2
    • Patio & porch: Deck, Covered
    • Pool features: Association
    Lot
    • Size: 7,405 Square Feet
    • Dimensions: 62 x 123
    • Features: Wooded
    • Topography: Wooded
    Details
    • Parcel number: 186040A14300CO
    • Special conditions: Standard

    Construction

    Type & style
    • Home type: SingleFamily
    • Property subtype: Single Family Residence, Residential
    Materials
    • Brick, Stone
    Condition
    • New construction: No
    • Year built: 2007

    Utilities & green energy

    • Sewer: Public Sewer
    • Water: Public
    • Utilities for property: Water Available, Underground Utilities

    Community & HOA

    Community
    • Security: Security System
    • Subdivision: Burkitt Place
    HOA
    • Has HOA: Yes
    • Amenities included: Playground, Pool, Sidewalks, Underground Utilities, Trail(s)
    • Services included: Recreation Facilities
    • HOA fee: $210 quarterly
    Location
    • Region: Nolensville

    Financial & listing details

    • Price per square foot: $264/sqft
    • Tax assessed value: $645,600
    • Annual tax amount: $3,213
    • Date on market: 7/2/2025

    Price history

    DateEventPrice
    9/3/2025Sold$725,000-3.2%$264/sqft
    Source: RealTracs MLS as distributed by MLS GRID #2927273 Report a problem
    7/21/2025Contingent$749,000$273/sqft
    Source: RealTracs MLS as distributed by MLS GRID #2927273 Report a problem
    7/2/2025Listed for sale$749,000+78.3%$273/sqft
    Source: RealTracs MLS as distributed by MLS GRID #2927273 Report a problem
    8/22/2019Sold$420,000-2.3%$153/sqft
    Source: RealTracs MLS as distributed by MLS GRID #2053888 Report a problem
    6/21/2019Price change$429,900-2.3%$157/sqft
    Source: Benchmark Realty, LLC #2053888 Report a problem
    5/23/2019Price change$439,900-1.1%$160/sqft
    Source: Benchmark Realty, LLC #2023187 Report a problem
    3/25/2019Listed for sale$444,900+24.3%$162/sqft
    Source: Benchmark Realty, LLC #2023187 Report a problem
    12/22/2015Sold$358,000-0.5%$131/sqft
    Source: Public Record Report a problem
    9/27/2015Price change$359,953-4%$131/sqft
    Source: TheDailyClassifieds.Com #1681002 Report a problem
    8/25/2015Listed for sale$374,947+29.3%$137/sqft
    Source: TheDailyClassifieds.Com #1663696 Report a problem
    6/11/2008Sold$290,000$106/sqft
    Source: Public Record Report a problem

    Public tax history

    YearProperty taxesTax assessment
    2025$4,490 +39.8%$161,400 +46.8%
    2024$3,213 $109,950
    2023$3,213 $109,950
    2022$3,213 -1%$109,950
    2021$3,247 -5.6%$109,950 +21.1%
    2020$3,439 +37.5%$90,775
    2019$2,501 $90,775
    2018$2,501 $90,775
    2017$2,501 $90,775 +18%
    2016$2,501 -17.2%$76,925
    2015$3,019 $76,925
    2014$3,019 $76,925
    2013-- $76,925 +2.3%
    2012-- $75,225
    2011-- $75,225
    2010-- $75,225
    2009-- $75,225 +21.5%
    2008-- $61,900
    Find assessor info on the county website

    Neighborhood: 37135

    Nearby schools

    GreatSchools rating
    Schools provided by the listing agent
    • Elementary: Henry C. Maxwell Elementary
    • Middle: Thurgood Marshall Middle
    • High: Cane Ridge High School

    Source: RealTracs MLS as distributed by MLS GRID. This data may not be complete. We recommend contacting the local school district to confirm school assignments for this home.

    Get a cash offer in 3 minutes
    Find out how much your home could sell for in as little as 3 minutes with a no-obligation cash offer.
    Estimated market value
    $731,000
    Get a cash offer in 3 minutes
    Find out how much your home could sell for in as little as 3 minutes with a no-obligation cash offer.
    Estimated market value
    $731,000