Meticulously maintained 4BR/2.5BA cul-de-sac home. Fresh neutral paint throughout. Lots of things to love: spacious dining room with updated light fixture, kitchen features updated stainless steel appliances, granite countertops and backsplash, granite countertops in the bathrooms, 250+ sq ft sunroom with sliding glass doors, ceiling fans & heater, all new double hung windows in 2018 with transferrable lifetime warranty, high-end entry door and storm door (2020) with lifetime warranty, Amish built workshop, patio with firepit and privacy fenced back yard. See attachments for additional details.
Closed
$415,000
7620 Metroliner Ct, Charlotte, NC 28213
4beds
2,191sqft
Single Family Residence
Built in 2001
0.2 Acres Lot
$416,200 Zestimate®
$189/sqft
$2,083 Estimated rent
Home value
$416,200
$387,000 - $445,000
$2,083/mo
Zestimate® history
Owner options
List your home for rent
$2,083/mo
Rent Zestimate®
Find your next renter with Zillow Rental Manager. Plus, with online applications, you can quickly screen prospective tenants – for free.
$2,083/mo
Rent Zestimate®
Refinance and save
$2,588/mo
Est. payment
Refinancing to a lower rate could help reduce your monthly payments and save thousands over the life of the loan.
$2,588/mo
Est. payment
Explore your selling options
Work with a Zillow partner agent
Leverage their expertise and Zillow's premium Showcase listings to get your home seen by more buyers.
Get startedList with your own agent
Get your home in front of millions of buyers by listing it on Zillow.
Learn how to do itSell it yourself
Take full control of how buyers see your home on Zillow by listing For Sale by Owner (FSBO).
List your homeWhat's special
Zillow last checked:
Listing updated:
Listed by:
Consuelo Souders consuelo@ConsueloSouders.com,
Keller Williams Lake Norman
Bought with:
Michele Branning
Keller Williams Connected
Source: Canopy MLS as distributed by MLS GRID,MLS#: 4359592
Facts & features
Interior
Bedrooms & bathrooms
- Bedrooms: 4
- Bathrooms: 3
- Full bathrooms: 2
- 1/2 bathrooms: 1
Primary bedroom
- Level: Upper
Bedroom s
- Level: Upper
Bedroom s
- Level: Upper
Bedroom s
- Level: Upper
Bathroom half
- Level: Main
Bathroom full
- Level: Upper
Bathroom full
- Level: Upper
Breakfast
- Level: Main
Dining room
- Level: Main
Kitchen
- Level: Main
Laundry
- Level: Upper
Living room
- Level: Main
Sunroom
- Level: Main
Heating
- Forced Air, Natural Gas
Cooling
- Ceiling Fan(s), Central Air
Appliances
- Included: Dishwasher, Disposal, Gas Range, Gas Water Heater, Microwave, Plumbed For Ice Maker, Refrigerator with Ice Maker, Washer/Dryer
- Laundry: Electric Dryer Hookup, Inside, Laundry Room, Upper Level, Washer Hookup
Features
- Kitchen Island, Pantry, Walk-In Closet(s)
- Flooring: Carpet, Laminate, Tile, Vinyl
- Doors: Insulated Door(s), Sliding Doors, Storm Door(s)
- Windows: Insulated Windows
- Has basement: No
- Attic: Pull Down Stairs
- Fireplace features: Gas Log
Interior area
- Total structure area: 2,191
- Total interior livable area: 2,191 sqft
- Finished area above ground: 2,191
- Finished area below ground: 0
Property
Parking
- Total spaces: 2
- Parking features: Driveway, Attached Garage, Garage Door Opener, Garage Faces Front, Keypad Entry, Garage on Main Level
- Attached garage spaces: 2
- Has uncovered spaces: Yes
Features
- Levels: Two
- Stories: 2
- Patio & porch: Patio
- Exterior features: Fire Pit
- Fencing: Back Yard,Fenced,Wood
Lot
- Size: 0.2 Acres
- Dimensions: 30 x 120 x 114 x 125
- Features: Cul-De-Sac
Details
- Additional structures: Workshop
- Parcel number: 04921347
- Zoning: MX-1
- Special conditions: Standard
Construction
Type & style
- Home type: SingleFamily
- Property subtype: Single Family Residence
Materials
- Brick Partial, Vinyl
- Foundation: Slab
Condition
- New construction: No
- Year built: 2001
Utilities & green energy
- Sewer: Public Sewer
- Water: City
- Utilities for property: Electricity Connected, Fiber Optics, Underground Power Lines, Underground Utilities
Community & HOA
Community
- Security: Carbon Monoxide Detector(s), Security System
- Subdivision: Newell Crossing
HOA
- Has HOA: Yes
- HOA fee: $93 quarterly
- HOA name: Hawthorne Management
- HOA phone: 704-377-0114
Location
- Region: Charlotte
Financial & listing details
- Price per square foot: $189/sqft
- Tax assessed value: $355,500
- Date on market: 2/27/2026
- Listing terms: Cash,Conventional,FHA,VA Loan
- Electric utility on property: Yes
- Road surface type: Concrete, Paved
Price history
| Date | Event | Price |
|---|---|---|
| 3/17/2026 | Sold | $415,000-15.5%$189/sqft |
Source:  Canopy MLS as distributed by MLS GRID #4359592 Report a problem Canopy MLS as distributed by MLS GRID #4359592 Report a problem | ||
| 7/1/2023 | Listing removed | -- |
Source: Canopy MLS as distributed by MLS GRID #CAR4011343 Report a problem | ||
| 3/16/2023 | Listed for sale | $490,999+234%$224/sqft |
Source: Canopy MLS as distributed by MLS GRID #CAR4011343 Report a problem | ||
| 5/30/2001 | Sold | $147,000$67/sqft |
Source: Public Record Report a problem | ||
Public tax history
| Year | Property taxes | Tax assessment |
|---|---|---|
| 2025 | -- | $355,500 |
| 2024 | -- | $355,500 |
| 2023 | $2,747 +32.9% | $355,500 +76.7% |
| 2022 | $2,067 +0.5% | $201,200 |
| 2021 | $2,056 +0.4% | $201,200 |
| 2020 | $2,049 +0.8% | $201,200 |
| 2019 | $2,033 +12.1% | $201,200 +51.6% |
| 2018 | $1,814 +2.4% | $132,700 |
| 2017 | $1,771 | $132,700 |
| 2016 | $1,771 | $132,700 |
| 2015 | $1,771 +0.3% | $132,700 |
| 2014 | $1,766 | $132,700 |
| 2013 | -- | $132,700 |
| 2012 | -- | $132,700 |
| 2011 | -- | $132,700 -12.4% |
| 2010 | -- | $151,400 |
| 2009 | -- | $151,400 |
| 2008 | -- | $151,400 |
| 2007 | -- | $151,400 |
| 2006 | -- | $151,400 |
| 2005 | -- | $151,400 |
| 2004 | -- | $151,400 |
| 2003 | -- | $151,400 +14.5% |
| 2002 | -- | $132,270 |
Find assessor info on the county website
Neighborhood: College Downs
Nearby homes
- $377,7004 bd3 ba2k sqft7615 Metroliner Ct, Charlotte, NC 28213Off Market
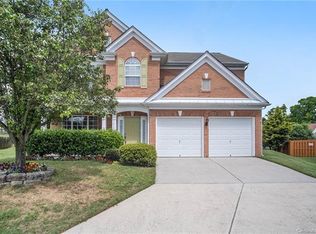
- $355,3003 bd2 ba1.7k sqft7616 Metroliner Ct, Charlotte, NC 28213Off Market
- $355,7004 bd2 ba1.9k sqft2840 Old Ironside Dr, Charlotte, NC 28213Off Market
- $404,0004 bd3 ba2.3k sqft2836 Old Ironside Dr, Charlotte, NC 28213Sold
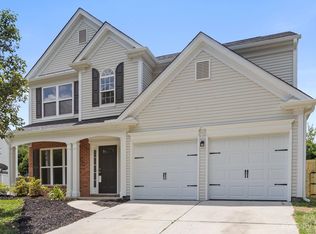
- $326,9003 bd3 ba1.5k sqft7612 Metroliner Ct, Charlotte, NC 28213Off Market
- $378,2004 bd2 ba2k sqft2844 Old Ironside Dr, Charlotte, NC 28213Off Market
- $326,1003 bd3 ba1.6k sqft7609 Metroliner Ct, Charlotte, NC 28213Off Market
- $361,5004 bd2 ba1.9k sqft2714 Greylock Ct, Charlotte, NC 28213Off Market
Nearby schools
GreatSchools rating
- 5/10Joseph W Grier AcademyGrades: PK-5Distance: 1.3 mi
- 3/10Martin Luther King Jr MiddleGrades: 6-8Distance: 2.8 mi
- 3/10Julius L. Chambers High SchoolGrades: 9-12Distance: 2.1 mi
Get a cash offer in 3 minutes
Find out how much your home could sell for in as little as 3 minutes with a no-obligation cash offer.
Estimated market value
$416,200
Get a cash offer in 3 minutes
Find out how much your home could sell for in as little as 3 minutes with a no-obligation cash offer.
Estimated market value
$416,200
- North Carolina
- Mecklenburg County
- Charlotte
- 28213
- College Downs
- 7620 Metroliner Ct
Nearby cities
Nearby neighborhoods
Nearby zip codes
Other Charlotte Topics
