Skip main navigation
Off market
  • $1,436,600

    7620 Morningside Dr NW, Washington, DC 20012

    4beds
    3,204sqft
    SingleFamily
    Built in 1933
    7,448 Square Feet Lot
    $1,436,600 Zestimate®
    $448/sqft
    $5,936 Estimated rent

    Home value

    $1,436,600

    $1.31M - $1.58M

    $5,936/mo

    Zestimate® history
    Loading
    Loading...

    Owner options

    List your home for rent

    $5,936/mo

    Rent Zestimate®

    Find your next renter with Zillow Rental Manager. Plus, with online applications, you can quickly screen prospective tenants – for free.

    Learn more

    $5,936/mo

    Rent Zestimate®

    Refinance and save

    $6,852/mo

    Est. payment

    Refinancing to a lower rate could help reduce your monthly payments and save thousands over the life of the loan.

    See today's rates

    $6,852/mo

    Est. payment

    Explore your selling options

    Work with a Zillow partner agent

    Leverage their expertise and Zillow's premium Showcase listings to get your home seen by more buyers.

    Get started

    List with your own agent

    Get your home in front of millions of buyers by listing it on Zillow.

    Learn how to do it

    Sell it yourself

    Take full control of how buyers see your home on Zillow by listing For Sale by Owner (FSBO).

    List your home

    What's special

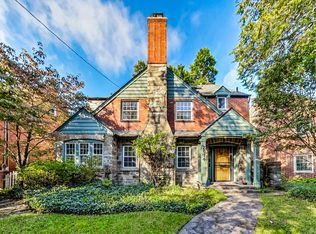
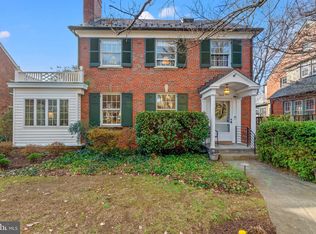
    Welcome to one of Shepherd Park's beautiful homes situated on a pretty corner lot. The owner has used good taste in the renovations and restorations allowing the home to maintain some of its original attributes while introducing modern amenities. A true center hall colonial, this residence is perfectly designed for easy entertaining as well as a comfortable family home. This home is close to Rock Creek Park, Shepherd School and downtown Silver Spring. What a great house! What a great location! Enjoy your visit! Main Level Entry Foyer Large Living Room with crown molding and fireplace to the right with fireplace Den/Study off Living Room with door to small porch at front of house. Glass enclosed Sun Room (with new HVAC) off both Den and Living Room. Powder Room off center Hallway. Bright, white and spacious newly renovated Kitchen with marble counters, white cabinets, stainless appliances and hardwood floor. There are French doors to the yard, which features two large decks and beautiful gardens with underground irrigation throughout. The Dining Room, with beautiful chair rail, is just off Kitchen. A Lower Level Spacious Recreation/Family Room with fireplace, slate tile floor and glass block windows with vents, includes a Full Bathroom with light colored ceramic tile and pretty porcelain sink and a Large Utility and Laundry Room. Upper Level Invitingly large Master Bedroom Suite with large walk-in closet. Beautiful tile and special porcelain sink in the full private Bathroom. Second Bedroom of good size. Third Bedroom also of good size. Hall Bathroom with white beadboard has a large jetted tub with shower and lovely porcelain pedestal sink. Third Level Large attic Bedroom with Sitting Area and cedar closet.

    This property is not currently displayed as for sale or rent on Zillow. This may be different from what's on other websites or public sources.
    Facts & features

    Interior

    Bedrooms & bathrooms
    • Bedrooms: 4
    • Bathrooms: 4
    • Full bathrooms: 3
    • 1/2 bathrooms: 1
    Heating
    • Radiant, Gas
    Cooling
    • Central
    Appliances
    • Included: Dishwasher, Dryer, Freezer, Garbage disposal, Microwave, Range / Oven, Refrigerator, Washer
    Features
    • Flooring: Tile, Hardwood, Slate
    • Basement: Finished
    • Has fireplace: Yes
    Interior area
    • Total interior livable area: 3,204 sqft

    Property

    Parking
    • Total spaces: 1
    • Parking features: Garage - Detached
    Features
    • Exterior features: Brick
    • Has view: Yes
    • View description: Park
    Lot
    • Size: 7,448 Square Feet
    Details
    • Parcel number: 2774W0014

    Construction

    Type & style
    • Home type: SingleFamily
    Materials
    • Roof: Asphalt
    Condition
    • Year built: 1933

    Community & HOA

    Location
    • Region: Washington

    Financial & listing details

    • Price per square foot: $448/sqft
    • Tax assessed value: $1,237,770
    • Annual tax amount: $9,622

    Price history

    DateEventPrice
    5/3/2013Sold$800,000+3.2%$250/sqft
    Source: Public Record Report a problem
    2/22/2013Listed for sale$775,000+93.8%$242/sqft
    Source: Long & Foster Realtors Report a problem
    3/27/2000Sold$400,000$125/sqft
    Source: Public Record Report a problem

    Public tax history

    YearProperty taxesTax assessment
    2025$9,622 +1.4%$1,221,840 +1.5%
    2024$9,489 +9.2%$1,203,360 +8.8%
    2023$8,689 +7.1%$1,106,240 +7.1%
    2022$8,113 +3.3%$1,033,110 +3.2%
    2021$7,857 +9.5%$1,000,660 +2.5%
    2020$7,177 +20.6%$976,700 +5.5%
    2018$5,949 +9.9%$925,360 +3.3%
    2017$5,415 +9.9%$895,570 +1.7%
    2016$4,928 +9.9%$880,600 +4.6%
    2015$4,483 +9.7%$841,570 +52.8%
    2014$4,085 +0.2%$550,840 +0.3%
    2013$4,079 -6.3%$548,960 -5.3%
    2012$4,354 $579,770
    2011$4,354 +14.9%$579,770 -8.9%
    2010$3,790 +10%$636,570 -9.8%
    2009$3,445 +14.6%$705,840 +5.5%
    2007$3,005 +5.2%$668,960 +13.3%
    2006$2,856 -1.6%$590,340 +14%
    2005$2,901 +12%$517,910 +6.6%
    2004$2,591 +12%$485,960 +79.4%
    2003$2,313 +3.5%$270,943 +3.1%
    2002$2,234 +3.7%$262,732 +3.2%
    2001$2,155 $254,522
    Find assessor info on the county website

    Neighborhood: Shepherd Park

    Nearby schools

    GreatSchools rating
    Get a cash offer in 3 minutes
    Find out how much your home could sell for in as little as 3 minutes with a no-obligation cash offer.
    Estimated market value
    $1,436,600
    Get a cash offer in 3 minutes
    Find out how much your home could sell for in as little as 3 minutes with a no-obligation cash offer.
    Estimated market value
    $1,436,600