Move-in ready and filled with thoughtful design details, The Ashton by Hearthside Homes offers the perfect setting for modern living. This refined Reverse 1.5-Story combines timeless craftsmanship with today’s most desired finishes in one of the Northland’s premier communities. Step through the double front doors into a welcoming foyer that provides privacy and a glimpse of what’s ahead. The great room showcases beamed ceilings, a designer fireplace, and large windows that fill the space with natural light. The kitchen features quartz countertops, gas cooktop with wood hood, under cabinet lighting, walk-in pantry, and a large island ideal for dining or entertaining. The primary suite includes a spa-style bath with shower and tub room, dual vanities, and a walk-in closet connected to the laundry. A main-level office with built-ins and second bedroom provide flexibility for guests or work-from-home needs. The finished walkout lower level offers two bedrooms, full bath, family room with wet bar, and ample storage. Upgrades include EV charger, Ring doorbell, keyless entry, and irrigation system. Hearthside Homes provides a 12-month builder warranty, third-party inspections, verified sewer scope, and professional duct cleaning. Davidson Farms offers clubhouse, pool, pickleball, pond, and trails—just 15–20 minutes to KCI and Downtown KC, in Liberty Schools!
Sold
Price Unknown
7620 N Booth Ave, Kansas City, MO 64158
4beds
3,166sqft
Single Family Residence
Built in 2025
9,147 Square Feet Lot
$705,800 Zestimate®
$--/sqft
$3,505 Estimated rent
Home value
$705,800
$635,000 - $783,000
$3,505/mo
Zestimate® history
Owner options
List your home for rent
$3,505/mo
Rent Zestimate®
Find your next renter with Zillow Rental Manager. Plus, with online applications, you can quickly screen prospective tenants – for free.
$3,505/mo
Rent Zestimate®
Refinance and save
$850/mo
Est. payment
Refinancing to a lower rate could help reduce your monthly payments and save thousands over the life of the loan.
$850/mo
Est. payment
Explore your selling options
Work with a Zillow partner agent
Leverage their expertise and Zillow's premium Showcase listings to get your home seen by more buyers.
Get startedList with your own agent
Get your home in front of millions of buyers by listing it on Zillow.
Learn how to do itSell it yourself
Take full control of how buyers see your home on Zillow by listing For Sale by Owner (FSBO).
List your homeWhat's special
Designer fireplaceQuartz countertopsDual vanitiesFinished walkout lower levelMain-level officeWalk-in pantryLarge island
Zillow last checked:
Listing updated:
Listed by:
Michael Yeates 816-668-0803,
The Real Estate Store LLC,
Teressa Quigley 816-820-8559,
The Real Estate Store LLC
Bought with:
Karen Baum, SP00237323
Weichert, Realtors Welch & Co.
Source: Heartland MLS as distributed by MLS GRID,MLS#: 2571048
Facts & features
Interior
Bedrooms & bathrooms
- Bedrooms: 4
- Bathrooms: 3
- Full bathrooms: 3
Dining room
- Description: Breakfast Area,Eat-In Kitchen
Heating
- Forced Air, Heat Pump
Cooling
- Electric, Heat Pump
Appliances
- Laundry: Main Level
Features
- Ceiling Fan(s), Kitchen Island, Pantry, Walk-In Closet(s), Wet Bar
- Flooring: Carpet, Luxury Vinyl, Wood
- Windows: Thermal Windows
- Basement: Finished,Walk-Out Access
- Number of fireplaces: 1
- Fireplace features: Great Room
Interior area
- Total structure area: 3,166
- Total interior livable area: 3,166 sqft
- Finished area above ground: 1,955
- Finished area below ground: 1,211
Property
Parking
- Total spaces: 3
- Parking features: Attached, Garage Faces Front, Garage Faces Side
- Attached garage spaces: 3
Features
- Patio & porch: Patio
Lot
- Size: 9,147 Square Feet
- Features: City Limits
Details
- Parcel number: 999999
Construction
Type & style
- Home type: SingleFamily
- Architectural style: Traditional
- Property subtype: Single Family Residence
Materials
- Stone Trim, Stucco, Wood Siding
- Roof: Composition
Condition
- Under Construction
- New construction: Yes
- Year built: 2025
Details
- Builder model: Ashton
- Builder name: Hearthside
Utilities & green energy
- Sewer: Public Sewer
- Water: Public
Community & HOA
Community
- Subdivision: Davidson Farms
HOA
- Has HOA: Yes
- Amenities included: Clubhouse, Other, Pickleball Court(s), Pool, Trail(s)
- HOA fee: $850 annually
Location
- Region: Kansas City
Financial & listing details
- Annual tax amount: $7,999
- Date on market: 8/26/2025
- Listing terms: Cash,Conventional,FHA,VA Loan
- Ownership: Private
Price history
| Date | Event | Price |
|---|---|---|
| 2/27/2026 | Sold | -- |
Source:  Heartland MLS as distributed by MLS GRID #2571048 Report a problem Heartland MLS as distributed by MLS GRID #2571048 Report a problem | ||
| 1/2/2026 | Pending sale | $699,999$221/sqft |
Source: Heartland MLS as distributed by MLS GRID #2571048 Report a problem | ||
| 11/19/2025 | Contingent | $699,999$221/sqft |
Source: Heartland MLS as distributed by MLS GRID #2571048 Report a problem | ||
| 8/27/2025 | Listed for sale | $699,999$221/sqft |
Source: Heartland MLS as distributed by MLS GRID #2571048 Report a problem | ||
Public tax history
Tax history is unavailable.
Neighborhood: Park Farms
Nearby homes
- $285,4006 bd4 ba1.3k sqft7601 Booth Ave, Kansas City, MO 64138Off Market
- $--3 bd2 ba1.3k sqft7603 Booth Ave, Kansas City, MO 64138Off Market
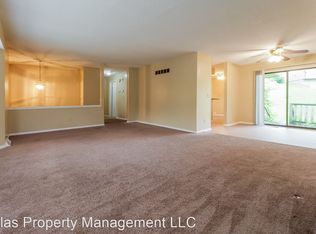
- $725,0004 bd3 ba3.1k sqft7633 N Booth Ave, Kansas City, MO 64158New Construction

- $205,6002 bd2 ba1.1k sqft8601 Countryshire Ln APT A, Kansas City, MO 64138Off Market
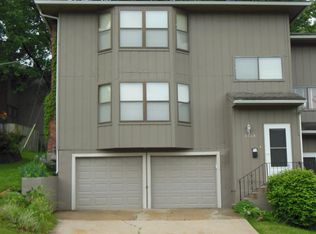
- $---- bd2 ba-- sqft8601 Countryshire Ln, Kansas City, MO 64138Sold
- $--4 bd4 ba3k sqft7648 N Booth Ave, Kansas City, MO 64158Sold
- $138,8603 bd2 ba1.5k sqft8607 Countryshire Ln, Kansas City, MO 64138Off Market
- $17,190-- bd-- ba-- sqft7621 Booth Ave, Kansas City, MO 64138Off Market
Nearby schools
GreatSchools rating
- 3/10Westridge Elementary SchoolGrades: K-5Distance: 0.1 mi
- 3/10South Middle SchoolGrades: 6-8Distance: 1 mi
- 2/10Raytown South Sr. High SchoolGrades: 9-12Distance: 2.3 mi
Schools provided by the listing agent
- Elementary: Liberty Oaks
- Middle: Discovery
- High: Liberty
Source: Heartland MLS as distributed by MLS GRID. This data may not be complete. We recommend contacting the local school district to confirm school assignments for this home.
Get a cash offer in 3 minutes
Find out how much your home could sell for in as little as 3 minutes with a no-obligation cash offer.
Estimated market value
$705,800
Get a cash offer in 3 minutes
Find out how much your home could sell for in as little as 3 minutes with a no-obligation cash offer.
Estimated market value
$705,800
- Missouri
- Jackson County
- Kansas City
- 64158
- Park Farms
- 7620 N Booth Ave
Nearby cities
Nearby neighborhoods
Nearby zip codes
Other Kansas City Topics
