Skip main navigation
Active under contract
  • Price cut: $25K (8/11)
    $525,000

    7620 Paces Ln, Gainesville, GA 30506

    5beds
    3,789sqft
    : 
    $3,206/mo
    Get pre-qualified
    Single Family Residence
    Built in 2000
    0.69 Acres Lot
    $515,100 Zestimate®
    $139/sqft
    $71/mo HOA

    What's special

    Natural lightSeparate dining roomCovered patioSeparate showerGranite countertopsStone backsplashWarm wood cabinetry
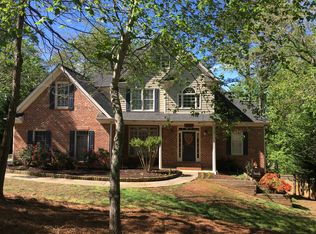
    Welcome to 7620 Paces Lane in Gainesville, where this beautifully designed 5-bedroom, 3.5-bath home offers spacious living and a fully finished basement perfectly suited for multi-generational living, guests, or additional entertaining space. Thoughtfully designed with flexible living areas and timeless finishes, this home is ready to fit a variety of lifestyles. Step inside to soaring two-story ceilings in the living room that fill the home with natural light, complemented by beautiful hardwood flooring throughout the main level. A separate dining room provides the perfect setting for gatherings, while the open-concept kitchen features granite countertops, a stone backsplash, and warm wood cabinetry. The oversized primary suite is conveniently located on the main level and offers tray ceilings, dual vanities, a soaking tub, and a separate shower, creating a private retreat. Upstairs, you'll find three secondary bedrooms, providing plenty of space for family, guests, or a home office. The fully finished basement offers exceptional flexibility with a bedroom, full bath, kitchenette, second laundry room, and an additional flex room ideal for a home office, gym, playroom, or media space. Enjoy year-round outdoor living from the covered deck overlooking the backyard or unwind on the covered patio below. Combining functional living spaces with beautiful finishes and incredible versatility, this home is one you won't want to miss!
    39 days
    |
    1,410
    |
    109
    |

    Likely to sell faster than

    Zillow last checked:

    Listing updated:

    Listed by:

    Go with Joe and Co 678-314-6494,

    Century 21 Results

    Source: GAMLS,MLS#: 10804897MLS Logo

      Facts & features

      Interior

      Bedrooms & bathrooms
      • Bedrooms: 5
      • Bathrooms: 4
      • Full bathrooms: 3
      • 1/2 bathrooms: 1
      • Main level bathrooms: 1
      • Main level bedrooms: 1
      Rooms
      • Room types: Family Room, Other
      Dining room
      • Features: Separate Room
      Kitchen
      • Features: Solid Surface Counters
      Heating
      • Forced Air
      Cooling
      • Ceiling Fan(s), Central Air
      Appliances
      • Included: Dishwasher, Other
      • Laundry: In Basement, In Hall, Laundry Closet, Other
      Features
      • High Ceilings, Master On Main Level, Separate Shower, Soaking Tub, Tray Ceiling(s), Walk-In Closet(s)
      • Flooring: Hardwood
      • Basement: Bath Finished,Exterior Entry,Finished,Full,Interior Entry
      • Number of fireplaces: 1
      • Fireplace features: Family Room, Gas Log, Gas Starter
      Interior area
      • Total structure area: 3,789
      • Total interior livable area: 3,789 sqft
      • Finished area above ground: 2,278
      • Finished area below ground: 1,511

      Property

      Parking
      • Total spaces: 2
      • Parking features: Garage
      • Has garage: Yes
      Features
      • Levels: Two
      • Stories: 2
      • Patio & porch: Deck, Patio
      • Fencing: Back Yard,Fenced
      Lot
      • Size: 0.69 Acres
      • Features: Other, Private
      Details
      • Parcel number: 295 154

      Construction

      Type & style
      • Home type: SingleFamily
      • Architectural style: Brick Front,Traditional
      • Property subtype: Single Family Residence
      Materials
      • Brick
      • Roof: Other
      Condition
      • Resale
      • New construction: No
      • Year built: 2000

      Utilities & green energy

      • Electric: 220 Volts
      • Sewer: Septic Tank
      • Water: Public
      • Utilities for property: Electricity Available, Sewer Available, Water Available

      Community & HOA

      Community
      • Features: Pool, Tennis Court(s)
      • Subdivision: Northwalk
      HOA
      • Has HOA: Yes
      • Services included: Swimming, Tennis, Trash
      • HOA fee: $846 annually
      Location
      • Region: Gainesville

      Financial & listing details

      • Price per square foot: $139/sqft
      • Tax assessed value: $553,630
      • Annual tax amount: $3,941
      • Date on market: 7/13/2026
      • Cumulative days on market: 39 days
      • Listing agreement: Exclusive Right To Sell
      • Electric utility on property: Yes

        Estimated market value

        $515,100

        $489,000 - $541,000

        $2,926/mo

        Price history

        DateEventPrice
        8/11/2026Price change$525,000-4.5%$139/sqft
        Source: GAMLS #10804897 Report a problem
        7/14/2026Listed for sale$550,000+213.4%$145/sqft
        Source: FMLS GA #7804250 Report a problem
        11/30/2011Sold$175,500-2.5%$46/sqft
        Source: Public Record Report a problem
        10/28/2011Price change$180,000-2.7%$48/sqft
        Source: Nation One Realty Group, inc #4268364 Report a problem
        9/29/2011Price change$185,000-5.1%$49/sqft
        Source: Nation One Realty Group, inc #4268364 Report a problem
        9/1/2011Listed for sale$195,000-26.1%$51/sqft
        Source: Nation One Realty Group, inc #4268364 Report a problem
        8/1/2011Sold$263,783-7.1%$70/sqft
        Source: Public Record Report a problem
        10/19/2006Sold$284,000+51.9%$75/sqft
        Source: Public Record Report a problem
        3/21/2005Sold$187,000-36.1%$49/sqft
        Source: Public Record Report a problem
        11/17/2004Sold$292,850+40.1%$77/sqft
        Source: Public Record Report a problem
        11/30/2001Sold$209,000+375%$55/sqft
        Source: Public Record Report a problem
        6/26/2000Sold$44,000$12/sqft
        Source: Public Record Report a problem

        Public tax history

        YearProperty taxesTax assessment
        2025$3,941 +3.7%$221,452 +17.8%
        2024$3,801 +16.2%$187,968 +5.8%
        2023$3,271 -1.6%$177,676 +25.1%
        2022$3,323 +7%$142,068 +14%
        2021$3,105 +3.3%$124,608 +4%
        2020$3,007 +3.3%$119,868 +4.2%
        2019$2,911 +14.5%$115,004 +19.3%
        2017$2,541 +0%$96,416
        2016$2,541 $96,416
        2015$2,541 +11.6%$96,416 +7.9%
        2014$2,277 -3.9%$89,316
        2013$2,369 +27%$89,316 +27.2%
        2012$1,865 -25.7%$70,200 -28%
        2011$2,509 $97,536 -0.9%
        2010-- $98,388 -7.5%
        2009-- $106,388
        2008-- $106,388 -0.8%
        2007-- $107,252 +11.9%
        2006$2,088 +3.2%$95,840 +3.2%
        2005$2,024 $92,880
        2004$2,024 -6%$92,880
        2003$2,153 +9.1%--
        2002$1,974 +9.7%--
        2001$1,799 +451%--
        2000$327 --
        Find assessor info on the county website

        Monthly payment

        Est. payment

        Payment breakdown

        Explore the cost of this home by adjusting the details. Changes won't be saved.
        All calculations are estimates and provided by Zillow, Inc. for informational purposes only. Actual amounts may vary.
        HOA fees may include property taxes on listings classified as Co-Ops. Contact the listing agent and/or owner for fee details.
        See how much you could borrow to make a competitive offer.

        Climate risks

        Neighborhood: 30506

        Getting around

        4 / 100
        Car-Dependent
        17 / 100
        Somewhat Bikeable

        Nearby schools

        GreatSchools rating
        Schools provided by the listing agent
        • Elementary: Chattahoochee
        • Middle: Little Mill
        • High: East Forsyth

        Source: GAMLS. This data may not be complete. We recommend contacting the local school district to confirm school assignments for this home.

        A local agent can set up tours, give advice and negotiate with sellers.

        Browse local experts

        Similar homes