Move-in ready! NEW CONSTRUCTION on a large lot on a dead end street with privacy and trees! Move in ready in less than 30 days!
NO HOA - bring your boat, RV, and toys! Don't miss this opportunity in a growing area. This thoughtfully designed open floor plan offers approx. 1,858 sq ft with 4 bedrooms, 2 full baths, and an oversized 2-car garage -- all packed with upgrades at an exceptional value.
Enjoy luxury vinyl plank flooring throughout -- NO CARPET! The gourmet kitchen showcases white shaker cabinetry with crown molding, stainless steel appliances, granite countertops, a large center island, and abundant cabinet space. TALL CEILINGS!!
The spacious primary suite features tray ceilings, a large walk-in closet, and a spa-inspired bath with floor-to-ceiling tiled walk-in shower. Popular layout with a HUGE kitchen/living/dinning area and plenty of space for a nice size hall closet and more!
Includes 1-year workmanship warranty and 10-year structural warranty.
Closed
$329,888
7620 PASCHAL Street, Jacksonville, FL 32220
4beds
1,858sqft
Single Family Residence
Built in 2026
0.86 Acres Lot
$331,400 Zestimate®
$178/sqft
$2,071 Estimated rent
Home value
$331,400
$315,000 - $351,000
$2,071/mo
Zestimate® history
Owner options
List your home for rent
$2,071/mo
Rent Zestimate®
Find your next renter with Zillow Rental Manager. Plus, with online applications, you can quickly screen prospective tenants – for free.
$2,071/mo
Rent Zestimate®
Refinance and save
$2,410/mo
Est. payment
Refinancing to a lower rate could help reduce your monthly payments and save thousands over the life of the loan.
$2,410/mo
Est. payment
Explore your selling options
Work with a Zillow partner agent
Leverage their expertise and Zillow's premium Showcase listings to get your home seen by more buyers.
Get startedList with your own agent
Get your home in front of millions of buyers by listing it on Zillow.
Learn how to do itSell it yourself
Take full control of how buyers see your home on Zillow by listing For Sale by Owner (FSBO).
List your homeWhat's special
Large center islandGranite countertopsLarge lotTall ceilingsOpen floor planSpacious primary suiteGourmet kitchen
Zillow last checked:
Listing updated:
Listed by:
CRYSTAL DUCKWORTH crystalclearrealtygroup@gmail.com,
CRYSTAL CLEAR REALTY, LLC 904-468-7354
Bought with:
MARK E FEAGLE, 3370253
WATSON REALTY CORP
Source: realMLS,MLS#: 2144287
Facts & features
Interior
Bedrooms & bathrooms
- Bedrooms: 4
- Bathrooms: 2
- Full bathrooms: 2
Bedroom 2
- Description: Approximate
- Level: First
- Area: 139.2 Square Feet
- Dimensions: 12.00 x 11.60
Bedroom 3
- Description: Approximate
- Level: First
- Area: 136.88 Square Feet
- Dimensions: 11.80 x 11.60
Primary bathroom
- Description: Approximate
- Level: First
- Area: 271.56 Square Feet
- Dimensions: 18.60 x 14.60
Bathroom 4
- Description: Approximate
- Level: First
- Area: 136.88 Square Feet
- Dimensions: 11.80 x 11.60
Dining room
- Description: Approximate
- Level: First
- Area: 171.12 Square Feet
- Dimensions: 13.80 x 12.40
Great room
- Description: Approximate
- Level: First
- Area: 385 Square Feet
- Dimensions: 25.00 x 15.40
Kitchen
- Description: Approximate
- Level: First
- Area: 127.5 Square Feet
- Dimensions: 15.00 x 8.50
Kitchen
- Description: Approximate
- Level: First
- Area: 134.3 Square Feet
- Dimensions: 15.80 x 8.50
Office
- Description: Approximate
- Level: First
- Area: 136.88 Square Feet
- Dimensions: 11.80 x 11.60
Heating
- Central
Cooling
- Central Air
Appliances
- Included: Dishwasher, Electric Cooktop, Electric Oven, Electric Range, Electric Water Heater, Microwave
- Laundry: Electric Dryer Hookup, In Unit, Lower Level, Washer Hookup
Features
- Breakfast Bar, Built-in Features, Ceiling Fan(s), Eat-in Kitchen, Entrance Foyer, Kitchen Island, Open Floorplan, Pantry, Primary Bathroom - Shower No Tub, Master Downstairs, Split Bedrooms, Vaulted Ceiling(s), Walk-In Closet(s), Wet Bar, Other
- Flooring: Tile, Vinyl
Interior area
- Total interior livable area: 1,858 sqft
Property
Parking
- Total spaces: 2
- Parking features: Additional Parking, Attached, Garage, Garage Door Opener, On Street, RV Access/Parking
- Attached garage spaces: 2
- Has uncovered spaces: Yes
Features
- Levels: One
- Stories: 1
- Patio & porch: Front Porch, Patio
- Has view: Yes
- View description: Trees/Woods, Other
Lot
- Size: 0.86 Acres
- Features: Cleared, Cul-De-Sac, Dead End Street
Details
- Parcel number: 0061300000
- Zoning description: Residential
Construction
Type & style
- Home type: SingleFamily
- Architectural style: Traditional
- Property subtype: Single Family Residence
Materials
- Composition Siding, Frame, Stucco
- Roof: Shingle
Condition
- Under Construction,Updated/Remodeled
- New construction: Yes
- Year built: 2026
Utilities & green energy
- Sewer: Septic Tank
- Water: Well
- Utilities for property: Cable Available, Cable Connected, Electricity Available, Electricity Connected, Sewer Available, Sewer Connected, Water Available, Water Connected
Community & HOA
Community
- Security: Smoke Detector(s)
- Subdivision: Garden City
HOA
- Has HOA: No
Location
- Region: Jacksonville
Financial & listing details
- Price per square foot: $178/sqft
- Annual tax amount: $422
- Date on market: 5/8/2026
- Listing terms: Cash,Conventional,FHA,USDA Loan,VA Loan
- Road surface type: Dirt
Price history
| Date | Event | Price |
|---|---|---|
| 7/27/2026 | Sold | $329,888$178/sqft |
Source:  realMLS #2144287 Report a problem realMLS #2144287 Report a problem | ||
| 5/8/2026 | Listed for sale | $329,888$178/sqft |
Source: realMLS #2144287 Report a problem | ||
Public tax history
Tax history is unavailable.
Neighborhood: Marietta
Nearby homes
- $190,4002 bd1 ba1.1k sqft7640 Paschal St, Jacksonville, FL 32220Off Market
- $28,0001.24 acres0 Paschal St, Jacksonville, FL 32220Sold
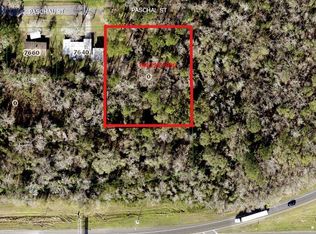
- $329,900-- bd-- ba-- sqftPaschal St, Jacksonville, FL 32220Sold
- $117,1002 bd1 ba960 sqft7660 Paschal St, Jacksonville, FL 32220Off Market
- $105,1002 bd1 ba600 sqft7637 Paschal St, Jacksonville, FL 32220Off Market
- $67,234-- bd-- ba-- sqftPaschal St, Jacksonville, FL 32220Off Market
- $218,9003 bd2 ba1.2k sqft519 Memorial Park Rd, Jacksonville, FL 32220Off Market
- $180,2004 bd2 ba1.7k sqft7636 Stuart Ave, Jacksonville, FL 32220Off Market
Nearby schools
GreatSchools rating
- 6/10Thomas Jefferson Elementary SchoolGrades: K-5Distance: 0.9 mi
- 4/10Joseph Stilwell Middle SchoolGrades: 6-8Distance: 0.7 mi
- 3/10Edward H. White High SchoolGrades: 9-12Distance: 1.9 mi
Schools provided by the listing agent
- Elementary: Highlands
- Middle: Oceanway
- High: First Coast
Source: realMLS. This data may not be complete. We recommend contacting the local school district to confirm school assignments for this home.
Get a cash offer in 3 minutes
Find out how much your home could sell for in as little as 3 minutes with a no-obligation cash offer.
Estimated market value
$331,400
Get a cash offer in 3 minutes
Find out how much your home could sell for in as little as 3 minutes with a no-obligation cash offer.
Estimated market value
$331,400
- Florida
- Duval County
- Jacksonville
- 32220
- Marietta
- 7620 PASCHAL Street
