Skip main navigation
Closed
  • $650,000

    7620 Pleasant Hollow Ln, Cumming, GA 30041

    4beds
    3,163sqft
    Single Family Residence, Residential
    Built in 2008
    0.6 Acres Lot
    $632,400 Zestimate®
    $206/sqft
    $3,245 Estimated rent

    Home value

    $632,400

    $588,000 - $683,000

    $3,245/mo

    Zestimate® history
    Loading
    Loading...

    Owner options

    List your home for rent

    $3,245/mo

    Rent Zestimate®

    Find your next renter with Zillow Rental Manager. Plus, with online applications, you can quickly screen prospective tenants – for free.

    Learn more

    $3,245/mo

    Rent Zestimate®

    Refinance and save

    $4,101/mo

    Est. payment

    Refinancing to a lower rate could help reduce your monthly payments and save thousands over the life of the loan.

    See today's rates

    $4,101/mo

    Est. payment

    Explore your selling options

    Work with a Zillow partner agent

    Leverage their expertise and Zillow's premium Showcase listings to get your home seen by more buyers.

    Get started

    List with your own agent

    Get your home in front of millions of buyers by listing it on Zillow.

    Learn how to do it

    Sell it yourself

    Take full control of how buyers see your home on Zillow by listing For Sale by Owner (FSBO).

    List your home

    What's special

    Fully fenced backyardOversized deckHardwood floorsNewer roofIsland and breakfast barStainless steel appliancesCharming flagstone front porch
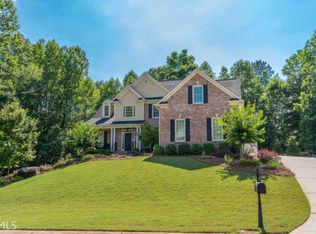
    **Exceptional Value Awaits You!** Discover the hidden gem of the neighborhood with the most expansive square footage around. Nestled on a generous .6-acre lot, this beautiful home boasts a newer roof, an efficient irrigation system, and a fully fenced backyard, perfect for relaxation and entertaining. Step inside to find a home that feels better than new! Freshly painted and featuring an oversized deck that invites outdoor gatherings, this residence truly shines. The grand chef's kitchen is a culinary dream, equipped with an island and breakfast bar, stainless steel appliances, a gas cooktop, stunning granite countertops, custom cabinetry, a walk-in pantry, and a cozy vaulted keeping room complete with a fireplace. The two-story family room, also highlighted by a fireplace, offers a warm and inviting atmosphere. Elegant hardwood floors grace the main level, while the luxurious master suite on the main floor includes dual trey ceilings and a ceiling fan for added comfort. Indulge in the spa-like master bathroom featuring tile flooring, a dual vanity, a jetted tub, and a beautifully tiled shower. Enjoy formal dining in style with wainscoting and a chandelier that adds a touch of sophistication. A versatile fifth bedroom or bonus room upstairs provides additional space for your needs. The property is enhanced by an irrigation system, a charming flagstone front porch, and a spacious three-car garage. Plus, the unfinished daylight basement offers endless potential for customization. Don’t miss out on this extraordinary opportunity! Sellers are Offering $5000 in concessions to the buyers submitting offers as full-price or higher to close by 2/28/2024. These concessions can be applied toward any buyer related costs, including but not limited to closing costs, pre-paids, rate buy-downs etc., subject to lender approval.

    Zillow last checked:

    Listing updated:

    Listed by:

    THOMAS K LECAIN,

    RE/MAX Around Atlanta Realty 404-680-4495

    Bought with:

    Kim Condella, 387001

    Keller Williams Realty Chattahoochee North, LLC

    Source: FMLS GA,MLS#: 7482862MLS Logo

    Facts & features

    Interior

    Bedrooms & bathrooms
    • Bedrooms: 4
    • Bathrooms: 4
    • Full bathrooms: 3
    • 1/2 bathrooms: 1
    • Main level bathrooms: 1
    • Main level bedrooms: 1
    Rooms
    • Room types: Basement, Bedroom, Bonus Room, Dining Room, Great Room, Kitchen, Laundry, Master Bathroom, Master Bedroom
    Primary bedroom
    • Features: Master on Main, Oversized Master, Split Bedroom Plan
    • Level: Master on Main, Oversized Master, Split Bedroom Plan
    Bedroom
    • Features: Master on Main, Oversized Master, Split Bedroom Plan
    Primary bathroom
    • Features: Double Vanity, Separate Tub/Shower, Vaulted Ceiling(s), Whirlpool Tub
    Dining room
    • Features: Seats 12+, Separate Dining Room
    Kitchen
    • Features: Cabinets Stain, Keeping Room, Kitchen Island, Pantry Walk-In, Stone Counters, View to Family Room
    Heating
    • Central, Forced Air, Natural Gas
    Cooling
    • Ceiling Fan(s), Central Air
    Appliances
    • Included: Dishwasher, Disposal, Double Oven, Gas Cooktop, Microwave, Range Hood, Self Cleaning Oven
    • Laundry: In Kitchen, Laundry Room
    Features
    • Cathedral Ceiling(s), Crown Molding, Double Vanity, Entrance Foyer 2 Story, High Ceilings 9 ft Upper, High Ceilings, Vaulted Ceiling(s), Walk-In Closet(s)
    • Flooring: Carpet, Ceramic Tile, Laminate
    • Windows: Double Pane Windows, Window Treatments
    • Basement: Bath/Stubbed,Exterior Entry,Full,Interior Entry,Unfinished,Walk-Out Access
    • Number of fireplaces: 2
    • Fireplace features: Factory Built, Great Room, Keeping Room
    • Common walls with other units/homes: No Common Walls
    Interior area
    • Total structure area: 3,163
    • Total interior livable area: 3,163 sqft
    • Finished area above ground: 3,163
    • Finished area below ground: 0

    Property

    Parking
    • Total spaces: 3
    • Parking features: Attached, Driveway, Garage, Garage Door Opener, Garage Faces Side, Kitchen Level
    • Attached garage spaces: 3
    • Has uncovered spaces: Yes
    Accessibility
    • Accessibility features: Accessible Bedroom, Accessible Doors, Accessible Hallway(s), Accessible Kitchen
    Features
    • Levels: Two
    • Stories: 2
    • Patio & porch: Covered, Deck, Front Porch
    • Exterior features: Garden, Private Yard
    • Pool features: None
    • Has spa: Yes
    • Spa features: Bath, None
    • Fencing: Back Yard,Fenced,Wood
    • Has view: Yes
    • View description: Trees/Woods
    • Waterfront features: None
    • Body of water: None
    Lot
    • Size: 0.6 Acres
    • Features: Landscaped, Level, Wooded
    Details
    • Additional structures: None
    • Parcel number: 282 222
    • Other equipment: Irrigation Equipment
    • Horse amenities: None

    Construction

    Type & style
    • Home type: SingleFamily
    • Architectural style: Traditional
    • Property subtype: Single Family Residence, Residential
    Materials
    • Shingle Siding, Stone
    • Foundation: Concrete Perimeter
    • Roof: Composition
    Condition
    • Resale
    • New construction: No
    • Year built: 2008

    Utilities & green energy

    • Electric: 110 Volts, 220 Volts
    • Sewer: Septic Tank
    • Water: Public
    • Utilities for property: Cable Available, Electricity Available, Natural Gas Available, Phone Available, Sewer Available, Underground Utilities, Water Available
    Green energy
    • Energy efficient items: Insulation, Lighting, Windows
    • Energy generation: None

    Community & HOA

    Community
    • Features: Pool, Tennis Court(s)
    • Security: Smoke Detector(s)
    • Subdivision: Coopers Ridge
    HOA
    • Has HOA: Yes
    • Services included: Swim, Tennis
    • HOA fee: $250 quarterly
    • HOA phone: 770-777-6890
    Location
    • Region: Cumming

    Financial & listing details

    • Price per square foot: $206/sqft
    • Tax assessed value: $649,010
    • Annual tax amount: $5,028
    • Date on market: 11/7/2024
    • Cumulative days on market: 104 days
    • Listing terms: Cash,Conventional,FHA
    • Electric utility on property: Yes
    • Road surface type: Asphalt

    Price history

    DateEventPrice
    3/6/2025Sold$650,000-2.3%$206/sqft
    Source: FMLS GA #7482862 Report a problem
    2/26/2025Pending sale$665,000$210/sqft
    Source: FMLS GA #7482862 Report a problem
    2/5/2025Price change$665,000-0.3%$210/sqft
    Source: FMLS GA #7482862 Report a problem
    1/16/2025Price change$667,000-0.4%$211/sqft
    Source: GAMLS #10409540 Report a problem
    1/8/2025Price change$670,000-0.6%$212/sqft
    Source: GAMLS #10409540 Report a problem
    1/1/2025Price change$674,000-0.1%$213/sqft
    Source: FMLS GA #7482862 Report a problem
    12/18/2024Price change$675,000-0.7%$213/sqft
    Source: FMLS GA #7482862 Report a problem
    12/11/2024Price change$680,000-0.7%$215/sqft
    Source: GAMLS #10409540 Report a problem
    11/18/2024Price change$685,000-0.7%$217/sqft
    Source: GAMLS #10409540 Report a problem
    11/7/2024Listed for sale$690,000+80.4%$218/sqft
    Source: FMLS GA #7482862 Report a problem
    10/23/2019Sold$382,500-1.9%$121/sqft
    Source: GAMLS #8650002 Report a problem
    9/24/2019Pending sale$389,900$123/sqft
    Source: Harry Norman, REALTORS� #6609427 Report a problem
    8/29/2019Price change$389,900-2%$123/sqft
    Source: Harry Norman, REALTORS� #6609427 Report a problem
    7/3/2019Price change$398,000-0.5%$126/sqft
    Source: Berkshire Hathaway HomeServices Georgia Properties - 400 North #6546340 Report a problem
    6/27/2019Price change$400,000+0%$126/sqft
    Source: Berkshire Hathaway HomeServices Georgia Properties - 400 North #6546340 Report a problem
    5/2/2019Listed for sale$399,900$126/sqft
    Source: Berkshire Hathaway HomeServices Georgia Properties - 400 North #6510110 Report a problem
    4/30/2019Pending sale$399,900$126/sqft
    Source: Berkshire Hathaway HomeServices Georgia Properties #6510110 Report a problem
    3/22/2019Price change$399,900-3%$126/sqft
    Source: Berkshire Hathaway HomeServices Georgia Properties - 400 North #6510110 Report a problem
    1/31/2019Price change$412,125-3%$130/sqft
    Source: Berkshire Hathaway HomeServices Georgia Properties - 400 North #6104610 Report a problem
    1/8/2019Price change$424,900-1.2%$134/sqft
    Source: Berkshire Hathaway HomeServices Georgia Properties - 400 North #6104610 Report a problem
    11/29/2018Listed for sale$429,900+26.4%$136/sqft
    Source: Berkshire Hathaway HomeServices Georgia Properties #8491164 Report a problem
    8/30/2013Sold$340,000-5.6%$107/sqft
    Source: FMLS GA #5161416 Report a problem
    8/10/2013Pending sale$360,000$114/sqft
    Source: Keller Williams Realty Consultants #5161416 Report a problem
    8/2/2013Price change$360,000-4%$114/sqft
    Source: Keller Williams Realty Consultants #5161416 Report a problem
    7/26/2013Price change$375,000-2.6%$119/sqft
    Source: Keller WiIlliams Realty Consultants #07113983 Report a problem
    6/18/2013Listed for sale$385,000$122/sqft
    Source: Keller Williams Realty Consultants #07113983 Report a problem

    Public tax history

    YearProperty taxesTax assessment
    2025$5,465 -2.4%$259,604 -2.2%
    2024$5,599 +11.4%$265,396 +5.3%
    2023$5,028 +2.2%$252,096 +25.6%
    2022$4,920 +11.9%$200,764 +21.1%
    2021$4,397 +4.1%$165,716 +8.3%
    2020$4,225 +3.5%$153,000 -3.9%
    2019$4,081 +6.6%$159,236 +9.1%
    2017$3,829 $145,900
    2016$3,829 $145,900
    2015$3,829 +13.8%$145,900 +10.6%
    2014$3,364 +0.7%$131,884 +4.8%
    2013$3,339 -10.5%$125,884 -10.4%
    2012$3,732 -0.2%$140,452
    2011$3,739 $140,452
    2010-- --
    2009-- --
    2008-- --
    2007-- $28,800
    Find assessor info on the county website

    Neighborhood: 30041

    Nearby schools

    GreatSchools rating
    Schools provided by the listing agent
    • Elementary: Chestatee
    • Middle: Little Mill
    • High: East Forsyth

    Source: FMLS GA. This data may not be complete. We recommend contacting the local school district to confirm school assignments for this home.

    Get a cash offer in 3 minutes
    Find out how much your home could sell for in as little as 3 minutes with a no-obligation cash offer.
    Estimated market value
    $632,400
    Get a cash offer in 3 minutes
    Find out how much your home could sell for in as little as 3 minutes with a no-obligation cash offer.
    Estimated market value
    $632,400