Stunning End-Unit with Unbeatable Location. Ideally situated at Arrowwood and I-485, offers unparalleled access to Charlotte's hottest destinations. With its proximity to the airport, South Park, Top Golf, the outlet mall, South End and Uptown, this home truly embraces the essence of urban living. Nestled within a gated community, amenities include a pool, fitness center, and clubhouse. The main level boasts 5-inch plank HW floors and tall ceilings. The kitchen boasts a gas range, granite countertops, and upgraded cabinets, island w/bar seating. It has a rare two-car garage, epoxy floors, central vac, and quiet garage motor. The sale includes SS refrigerator, washer/dryer, and a TANKLESS WATER HEATER. Enjoy the primary suite with dual vanities and walk-in closets. Additional Highlights include: Private fenced yard, tons of Recessed lights, Ceiling fans, Central Vac , Open main floor, custom blinds. Don't miss the opportunity to make this meticulously maintained home your own.
Closed
$373,000
7620 Red Mulberry Way, Charlotte, NC 28273
3beds
1,748sqft
Townhouse
Built in 2015
-- sqft lot
$361,200 Zestimate®
$213/sqft
$2,087 Estimated rent
Home value
$361,200
$343,000 - $379,000
$2,087/mo
Zestimate® history
Owner options
List your home for rent
$2,087/mo
Rent Zestimate®
Find your next renter with Zillow Rental Manager. Plus, with online applications, you can quickly screen prospective tenants – for free.
$2,087/mo
Rent Zestimate®
Refinance and save
$2,510/mo
Est. payment
Refinancing to a lower rate could help reduce your monthly payments and save thousands over the life of the loan.
$2,510/mo
Est. payment
Explore your selling options
Work with a Zillow partner agent
Leverage their expertise and Zillow's premium Showcase listings to get your home seen by more buyers.
Get startedList with your own agent
Get your home in front of millions of buyers by listing it on Zillow.
Learn how to do itSell it yourself
Take full control of how buyers see your home on Zillow by listing For Sale by Owner (FSBO).
List your homeWhat's special
South endPrivate fenced yardSouth parkTop golfRare two-car garageOutlet mallTall ceilings
Zillow last checked:
Listing updated:
Listed by:
Beverly McCullough Beverly@soldbybeverly.com,
COMPASS
Bought with:
Keisha Alston
NextHome Perfect Match
Source: Canopy MLS as distributed by MLS GRID,MLS#: 4080736
Facts & features
Interior
Bedrooms & bathrooms
- Bedrooms: 3
- Bathrooms: 3
- Full bathrooms: 2
- 1/2 bathrooms: 1
Primary bedroom
- Features: Ceiling Fan(s), Central Vacuum, Tray Ceiling(s), Walk-In Closet(s)
- Level: Upper
Bedroom s
- Features: Ceiling Fan(s), Central Vacuum
- Level: Upper
Bedroom s
- Features: Ceiling Fan(s)
- Level: Upper
Bathroom half
- Level: Main
Bathroom full
- Level: Upper
Bathroom full
- Level: Upper
Dining room
- Features: Central Vacuum, Open Floorplan
- Level: Main
Family room
- Features: Ceiling Fan(s), Central Vacuum, Open Floorplan
- Level: Main
Kitchen
- Features: Kitchen Island, Open Floorplan, Storage
- Level: Main
Laundry
- Level: Upper
Heating
- Central, Electric
Cooling
- Ceiling Fan(s), Central Air, Electric
Appliances
- Included: Dishwasher, Disposal, Dryer, Gas Cooktop, Microwave, Oven, Refrigerator, Tankless Water Heater, Washer/Dryer
- Laundry: Laundry Room
Features
- Kitchen Island, Open Floorplan, Pantry, Storage
- Flooring: Carpet, Wood
- Doors: Screen Door(s)
- Has basement: No
Interior area
- Total structure area: 1,748
- Total interior livable area: 1,748 sqft
- Finished area above ground: 1,748
- Finished area below ground: 0
Property
Parking
- Total spaces: 2
- Parking features: Driveway, Garage Door Opener, Keypad Entry, Garage on Main Level
- Garage spaces: 2
- Has uncovered spaces: Yes
Features
- Levels: Two
- Stories: 2
- Entry location: Main
- Exterior features: Lawn Maintenance
- Fencing: Back Yard,Fenced,Privacy
Lot
- Features: End Unit
Details
- Parcel number: 20137641
- Zoning: R-17MF
- Special conditions: Standard
Construction
Type & style
- Home type: Townhouse
- Property subtype: Townhouse
Materials
- Stone, Vinyl
- Foundation: Slab
- Roof: Shingle
Condition
- New construction: No
- Year built: 2015
Utilities & green energy
- Sewer: Public Sewer
- Water: City
- Utilities for property: Cable Available
Community & HOA
Community
- Subdivision: Stonegrove
HOA
- Has HOA: Yes
- HOA fee: $250 monthly
- HOA name: William Douglas
Location
- Region: Charlotte
Financial & listing details
- Price per square foot: $213/sqft
- Tax assessed value: $348,500
- Annual tax amount: $2,727
- Date on market: 10/27/2023
- Cumulative days on market: 52 days
- Listing terms: Cash,Conventional,FHA,VA Loan
- Exclusions: CPI Security System
- Road surface type: Concrete, Paved
Price history
| Date | Event | Price |
|---|---|---|
| 3/15/2024 | Sold | $373,000-1.8%$213/sqft |
Source:  Canopy MLS as distributed by MLS GRID #4080736 Report a problem Canopy MLS as distributed by MLS GRID #4080736 Report a problem | ||
| 2/6/2024 | Pending sale | $379,800$217/sqft |
Source: Canopy MLS as distributed by MLS GRID #4080736 Report a problem | ||
| 1/31/2024 | Listed for sale | $379,800$217/sqft |
Source: Canopy MLS as distributed by MLS GRID #4080736 Report a problem | ||
| 12/12/2023 | Listing removed | -- |
Source: Canopy MLS as distributed by MLS GRID #4080736 Report a problem | ||
| 11/29/2023 | Price change | $379,8000%$217/sqft |
Source: Canopy MLS as distributed by MLS GRID #4080736 Report a problem | ||
| 10/27/2023 | Listed for sale | $379,900+3%$217/sqft |
Source: Canopy MLS as distributed by MLS GRID #4080736 Report a problem | ||
| 7/19/2022 | Sold | $369,000$211/sqft |
Source: Canopy MLS as distributed by MLS GRID #3871618 Report a problem | ||
| 6/24/2022 | Pending sale | $369,000$211/sqft |
Source:  RE/MAX International #3871618 Report a problem RE/MAX International #3871618 Report a problem | ||
| 6/24/2022 | Contingent | $369,000$211/sqft |
Source: Canopy MLS as distributed by MLS GRID #3871618 Report a problem | ||
| 6/20/2022 | Listed for sale | $369,000$211/sqft |
Source: Canopy MLS as distributed by MLS GRID #3871618 Report a problem | ||
Public tax history
| Year | Property taxes | Tax assessment |
|---|---|---|
| 2025 | $2,727 +1.4% | $348,500 |
| 2024 | $2,688 +3.4% | $348,500 |
| 2023 | $2,601 | $348,500 +58.6% |
| 2022 | -- | $219,800 |
| 2021 | -- | $219,800 |
| 2020 | -- | $219,800 |
| 2019 | $2,155 | $219,800 +28.5% |
| 2018 | -- | $171,000 |
| 2017 | $2,267 | $171,000 +170900% |
| 2016 | $2,267 | $100 |
| 2015 | $2,267 | -- |
| 2004 | -- | -- |
Find assessor info on the county website
Neighborhood: Olde Whitehall
Nearby homes
- $65,000-- bd-- ba-- sqft7622 Red Mulberry Way, Charlotte, NC 28273Off Market
- $340,5003 bd3 ba1.8k sqft7616 Red Mulberry Way, Charlotte, NC 28273Off Market
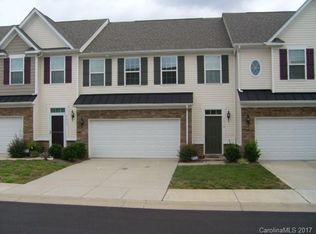
- $332,1002 bd3 ba1.7k sqft7624 Red Mulberry Way, Charlotte, NC 28273Off Market
- $334,2003 bd2 ba1.8k sqft7612 Red Mulberry Way, Charlotte, NC 28273Off Market

- $266,900-- bd-- ba-- sqft3228 Mistletoe Dr, Charlotte, NC 28273Off Market
- $344,4003 bd2 ba1.7k sqft7420 White Elm Ln, Charlotte, NC 28273Off Market
- $65,000-- bd-- ba-- sqft7416 White Elm Ln, Charlotte, NC 28273Off Market
- $332,9003 bd2 ba1.7k sqft7424 White Elm Ln, Charlotte, NC 28273Off Market
Nearby schools
GreatSchools rating
- 7/10Steele Creek ElementaryGrades: PK-5Distance: 1.4 mi
- 7/10Robert F Kennedy MiddleGrades: 6-8Distance: 1.3 mi
- 5/10Olympic High SchoolGrades: 9-12Distance: 1.2 mi
Schools provided by the listing agent
- Elementary: Steele Creek
- Middle: Kennedy
- High: Olympic
Source: Canopy MLS as distributed by MLS GRID. This data may not be complete. We recommend contacting the local school district to confirm school assignments for this home.
Get a cash offer in 3 minutes
Find out how much your home could sell for in as little as 3 minutes with a no-obligation cash offer.
Estimated market value
$361,200
Get a cash offer in 3 minutes
Find out how much your home could sell for in as little as 3 minutes with a no-obligation cash offer.
Estimated market value
$361,200
- North Carolina
- Mecklenburg County
- Charlotte
- 28273
- Olde Whitehall
- 7620 Red Mulberry Way
Nearby cities
Nearby neighborhoods
Nearby zip codes
Other Charlotte Topics
