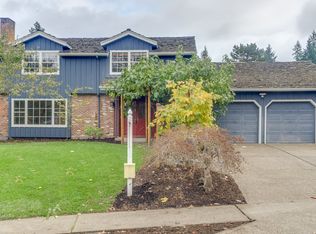
Welcome to this beautifully remodeled and exceptionally well-maintained split-level home in a desirable Beaverton location, just minutes from the natural beauty and recreational amenities of Hyland Woods Natural Area and Hyland Park. This spacious 4-bedroom, 3-bathroom home combines timeless style with modern updates and thoughtful design. The inviting interior features beautiful hardwood and tile flooring, creating a warm, elegant feel throughout the main living areas. The remodeled kitchen is a standout, offering granite countertops, quality finishes, and plenty of space for everyday living and entertaining. The split-level floor plan provides excellent separation of living spaces, offering flexibility for families, guests, a home office, or additional living areas. The bathrooms are well-appointed, and the entire home has been meticulously maintained.Step outside and you'll find immaculate, exceptionally cared-for landscaping that enhances the home's curb appeal and provides a beautiful setting for relaxing or entertaining. The property has clearly been cared for with pride, both inside and out. Ideally situated in Beaverton, this home offers convenient access to parks, trails, shopping, dining, schools, and major commuter routes while providing a peaceful residential setting. A rare opportunity to purchase a beautifully updated and meticulously maintained home with original owners in one of Beaverton's sought-after residential areas. Come see all this wonderful property has to offer!
Pending
$669,900
7620 SW Wilson Ave, Beaverton, OR 97008
4beds
2,125sqft
Residential, Single Family Residence
Built in 1969
7,405 Square Feet Lot
$-- Zestimate®
$315/sqft
$-- HOA
What's special
Inviting interiorQuality finishesBeautifully remodeledRemodeled kitchenImmaculate exceptionally cared-for landscapingGranite countertops
- 25 days
- 465
- 29
Zillow last checked:
Listing updated:
Listed by:
Amy Garvin 971-241-4712,
Cascade Hasson Sotheby's International Realty
Source: RMLS (OR),MLS#: 695048761
Facts & features
Interior
Bedrooms & bathrooms
- Bedrooms: 4
- Bathrooms: 3
- Full bathrooms: 3
Rooms
- Room types: Laundry, Bedroom 4, Bedroom 2, Bedroom 3, Dining Room, Family Room, Kitchen, Living Room, Primary Bedroom
Primary bedroom
- Features: Closet, Suite, Walkin Shower, Wallto Wall Carpet
- Level: Upper
- Area: 180
- Dimensions: 15 x 12
Bedroom 2
- Features: Closet, Wallto Wall Carpet
- Level: Upper
- Area: 121
- Dimensions: 11 x 11
Bedroom 3
- Features: Closet, Wallto Wall Carpet
- Level: Upper
- Area: 110
- Dimensions: 11 x 10
Bedroom 4
- Features: Closet, Laminate Flooring
- Level: Lower
- Area: 110
- Dimensions: 11 x 10
Dining room
- Features: Deck, Exterior Entry, Wood Floors
- Level: Upper
- Area: 132
- Dimensions: 12 x 11
Family room
- Features: Fireplace, Laminate Flooring
- Level: Lower
- Area: 300
- Dimensions: 20 x 15
Kitchen
- Features: Dishwasher, Free Standing Range, Free Standing Refrigerator, Granite, Tile Floor
- Level: Upper
- Area: 121
- Width: 11
Living room
- Features: Fireplace, Wood Floors
- Level: Upper
- Area: 280
- Dimensions: 20 x 14
Heating
- Forced Air, Fireplace(s)
Cooling
- Central Air
Appliances
- Included: Built In Oven, Dishwasher, Disposal, Free-Standing Range, Free-Standing Refrigerator, Microwave, Stainless Steel Appliance(s), Gas Water Heater
- Laundry: Laundry Room
Features
- Granite, Sink, Closet, Walkin Shower, Suite, Tile
- Flooring: Hardwood, Laminate, Tile, Wall to Wall Carpet, Wood
- Windows: Double Pane Windows
- Basement: Finished,Full
- Number of fireplaces: 2
- Fireplace features: Wood Burning
Interior area
- Total structure area: 2,125
- Total interior livable area: 2,125 sqft
Property
Parking
- Total spaces: 2
- Parking features: Driveway, On Street, Garage Door Opener, Attached
- Attached garage spaces: 2
- Has uncovered spaces: Yes
Accessibility
- Accessibility features: Walkin Shower, Accessibility
Features
- Levels: Multi/Split
- Stories: 3
- Patio & porch: Deck, Patio
- Exterior features: Garden, Yard, Exterior Entry
- Fencing: Fenced
- Has view: Yes
- View description: Seasonal
Lot
- Size: 7,405 Square Feet
- Features: Level, Sprinkler, SqFt 7000 to 9999
Details
- Additional structures: ToolShed
- Parcel number: R181591
Construction
Type & style
- Home type: SingleFamily
- Property subtype: Residential, Single Family Residence
Materials
- Cedar
- Roof: Composition
Condition
- Updated/Remodeled
- New construction: No
- Year built: 1969
Utilities & green energy
- Gas: Gas
- Sewer: Public Sewer
- Water: Public
Community & HOA
Community
- Security: Security Lights
HOA
- Has HOA: No
Location
- Region: Beaverton
Financial & listing details
- Price per square foot: $315/sqft
- Tax assessed value: $603,400
- Annual tax amount: $7,414
- Date on market: 9/8/2026
- Cumulative days on market: 26 days
- Listing terms: Cash,Conventional,FHA,VA Loan
- Road surface type: Paved
Estimated market value
Not available
Estimated sales range
Not available
Not available
Price history
| Date | Event | Price |
|---|---|---|
| 9/9/2026 | Pending sale | $669,900$315/sqft |
Source:  RMLS (OR) #695048761 Report a problem RMLS (OR) #695048761 Report a problem | ||
| 9/8/2026 | Listed for sale | $669,900$315/sqft |
Source: RMLS (OR) #695048761 Report a problem | ||
Public tax history
| Year | Property taxes | Tax assessment |
|---|---|---|
| 2025 | $7,415 +4.1% | $337,510 +3% |
| 2024 | $7,121 +5.9% | $327,680 +3% |
| 2023 | $6,723 +4.5% | $318,140 +3% |
| 2022 | $6,435 +3.6% | $308,880 |
| 2021 | $6,210 +3.1% | -- |
| 2020 | $6,021 +3.3% | $291,160 +3% |
| 2019 | $5,830 +3.3% | $282,680 |
| 2018 | $5,644 | $282,680 +6.1% |
| 2017 | $5,644 +8.4% | $266,460 +3% |
| 2016 | $5,207 | $258,700 +3% |
| 2015 | $5,207 +3.8% | $251,170 +3% |
| 2014 | $5,018 +8.3% | $243,860 +3% |
| 2013 | $4,633 +6.5% | $236,760 +3% |
| 2012 | $4,349 +3.2% | $229,870 -12.9% |
| 2011 | $4,213 +2.6% | $263,950 -4.2% |
| 2010 | $4,106 +2.3% | $275,630 -6% |
| 2009 | $4,012 +8.3% | $293,240 -7.1% |
| 2008 | $3,705 +1% | $315,790 -4.7% |
| 2007 | $3,669 +10.1% | $331,230 +10.6% |
| 2006 | $3,331 -6.1% | $299,400 +25.5% |
| 2005 | $3,547 +8.7% | $238,630 +8.9% |
| 2004 | $3,264 -0.3% | $219,140 +5.2% |
| 2003 | $3,274 +9.4% | $208,230 +3.4% |
| 2002 | $2,992 +4.8% | $201,410 +4.8% |
| 2001 | $2,855 +6.8% | $192,120 +2.6% |
| 2000 | $2,674 | $187,340 |
Find assessor info on the county website
Monthly payment
Est. payment
Payment breakdown
Explore the cost of this home by adjusting the details. Changes won't be saved.Climate risks
Neighborhood: Highland
Nearby schools
Schools provided by the listing agent
- Elementary: Fir Grove
- Middle: Highland Park
- High: Southridge
Source: RMLS (OR). This data may not be complete. We recommend contacting the local school district to confirm school assignments for this home.
Similar homes
- $675,0003 bd2 ba1.9k sqft11255 SW Timberline Dr, Beaverton, OR 97008Active

 MLS ID #309479777, Tanya Smith, Redfin. RMLS (OR)
 - $739,0004 bd3 ba2.3k sqft8615 SW Rebecca Ln, Beaverton, OR 97008Active
 MLS ID #774235075, Bryan Durk, Oregon First. RMLS (OR)
 - $625,0004 bd2 ba1.9k sqft11370 SW Blakeney St, Beaverton, OR 97008Active
 MLS ID #698558288, Sharon Loffelmacher, Cascade Hasson Sotheby's International Realty. RMLS (OR)
 - $685,0004 bd3 ba2.3k sqft14600 SW Forest Pl, Beaverton, OR 97007For Sale
 John L Scott Real Estate
 - $699,0004 bd3 ba2.5k sqft13825 SW Weir Rd, Beaverton, OR 97008ActiveMLS ID #324830747, Ryan Smith, Knipe Realty ERA Powered. RMLS (OR)
- $649,9004 bd2 ba2.1k sqft6005 SW 152nd Ave, Beaverton, OR 97007ActiveMLS ID #303710967, Debbie Stoppa, MORE Realty. RMLS (OR)
- $649,0003 bd2 ba1.7k sqft10580 SW 135th Ave, Beaverton, OR 97008ActiveMLS ID #458426876, Jeff Williams, Berkshire Hathaway HomeServices NW Real Estate. RMLS (OR)
- $649,9004 bd4 ba2.6k sqft19500 SW Alderwood Ct, Beaverton, OR 97003ActiveMLS ID #461447743, Tim Hardy, Keller Williams Realty Professionals. RMLS (OR)
- $616,9004 bd3 ba2.4k sqft7829 SW 174th Pl, Beaverton, OR 97007ActiveMLS ID #103800221, Gary Potts, John L. Scott. RMLS (OR)
- $674,9994 bd3 ba2.2k sqft16825 SW Timberland Dr, Beaverton, OR 97007ActiveMLS ID #798287366, Anthony Nelson, Equity Oregon Real Estate. RMLS (OR)
- $675,0004 bd3 ba1.6k sqft2025 SW 139th Ave, Beaverton, OR 97005ActiveMLS ID #433620150, Delia Slattery, John L. Scott. RMLS (OR)
- $718,5004 bd3 ba2.8k sqft7799 SW 173rd Pl, Beaverton, OR 97007ActiveMLS ID #685359108, John Cantwell, Keller Williams Realty Professionals. RMLS (OR)
- $535,0004 bd3 ba1.7k sqft7502 SW Applegate Dr, Beaverton, OR 97007ActiveMLS ID #266719132, Caitlin Williams, Opt. RMLS (OR)
- $650,0004 bd3 ba2.7k sqft17893 SW Barcelona Ln, Beaverton, OR 97007ActiveMLS ID #561463826, Lilia Segel, Coldwell Banker Bain. RMLS (OR)
- $639,9004 bd3 ba2.4k sqft12701 SW Sorrel Dock Ct, Tigard, OR 97223ActiveMLS ID #221264234, Narin Lay, Opt. RMLS (OR)
- $749,0004 bd3 ba2.2k sqft6013 SW Orchid Dr, Portland, OR 97219ActiveMLS ID #412457103, Blake Joerger, Coldwell Banker Bain. RMLS (OR)
- $699,9993 bd3 ba1.9k sqft2275 SW 77th Pl, Portland, OR 97225ActiveMLS ID #293257499, Chris Suarez, Keller Williams Sunset Corridor. RMLS (OR)
- $599,0003 bd2 ba1.7k sqft17845 SW Zenith Pl, Aloha, OR 97007ActiveMLS ID #683903664, Nora Cochran, eXp Realty, LLC. RMLS (OR)
- $649,9003 bd2 ba1.8k sqft14650 SW 92nd Ave, Portland, OR 97224ActiveMLS ID #701757584, Victoria Shah, MORE Realty. RMLS (OR)
- $725,0003 bd2 ba1.7k sqft14705 NW Ridgetop Ct, Beaverton, OR 97006ActiveMLS ID #553039926, Andrea Fishback, Premiere Property Group, LLC. RMLS (OR)
