READY TO SELL!! Step inside this stunning 4-bedroom home built by K. Hovnanian Homes. You can get a 5-year-old home in the prestigious Keller ISD! LOCATION, LOCATION, LOCATION! Only 4 miles to Keller Pointe, and 3.5 miles to Bear Creek Park! This beauty is in practically new condition with the most stylish upgrades! Tons of natural light that highlights all the beautiful finishes and contemporary design throughout. The kitchen is a showpiece with a large center island, shaker style cabinets, top of the line SS appliances with 5 burner gas stove and gorgeous granite countertops, adorned with gorgeous wood beams accenting the ceiling. You must see this charmer for yourself. Enjoy the Texas sunshine in the meticulously landscaped backyard, perfect for entertaining or simply unwinding after a long day on beautifully crafted patios. Schedule a showing today!
Sold
Price Unknown
7620 Spring Dr, Watauga, TX 76148
4beds
2,140sqft
Single Family Residence
Built in 2018
5,749 Square Feet Lot
$379,300 Zestimate®
$--/sqft
$2,611 Estimated rent
Home value
$379,300
$360,000 - $398,000
$2,611/mo
Zestimate® history
Owner options
List your home for rent
$2,611/mo
Rent Zestimate®
Find your next renter with Zillow Rental Manager. Plus, with online applications, you can quickly screen prospective tenants – for free.
$2,611/mo
Rent Zestimate®
Refinance and save
$300/mo
Est. payment
Refinancing to a lower rate could help reduce your monthly payments and save thousands over the life of the loan.
$300/mo
Est. payment
Explore your selling options
Work with a Zillow partner agent
Leverage their expertise and Zillow's premium Showcase listings to get your home seen by more buyers.
Get startedList with your own agent
Get your home in front of millions of buyers by listing it on Zillow.
Learn how to do itSell it yourself
Take full control of how buyers see your home on Zillow by listing For Sale by Owner (FSBO).
List your homeWhat's special
Contemporary designGorgeous granite countertopsLarge center islandMeticulously landscaped backyardShaker style cabinetsGorgeous wood beamsSs appliances
Zillow last checked:
Listing updated:
Listed by:
Debbie Soriano 0761414,
Monument Realty 214-705-7821
Bought with:
Carla Atwal
Compass RE Texas, LLC
Source: NTREIS,MLS#: 20494700
Facts & features
Interior
Bedrooms & bathrooms
- Bedrooms: 4
- Bathrooms: 2
- Full bathrooms: 2
Primary bedroom
- Level: First
- Dimensions: 19 x 13
Bedroom
- Level: First
- Dimensions: 14 x 12
Bedroom
- Level: First
- Dimensions: 11 x 11
Bedroom
- Level: First
- Dimensions: 12 x 11
Primary bathroom
- Level: First
- Dimensions: 12 x 9
Dining room
- Level: First
- Dimensions: 15 x 8
Other
- Level: First
- Dimensions: 10 x 5
Kitchen
- Features: Built-in Features, Granite Counters, Kitchen Island, Pantry, Walk-In Pantry
- Level: First
- Dimensions: 17 x 13
Laundry
- Level: First
- Dimensions: 9 x 6
Living room
- Level: First
- Dimensions: 16 x 15
Heating
- Central
Cooling
- Central Air
Appliances
- Included: Dishwasher, Gas Cooktop, Disposal, Gas Range, Ice Maker, Microwave, Refrigerator
- Laundry: Laundry in Utility Room
Features
- Decorative/Designer Lighting Fixtures, Eat-in Kitchen, Granite Counters, High Speed Internet, Kitchen Island, Open Floorplan, Pantry, Smart Home, Cable TV, Walk-In Closet(s)
- Flooring: Carpet, Luxury Vinyl Plank
- Has basement: No
- Has fireplace: No
Interior area
- Total interior livable area: 2,140 sqft
Property
Parking
- Total spaces: 2
- Parking features: Door-Single
- Attached garage spaces: 2
Features
- Levels: One
- Stories: 1
- Patio & porch: Covered, Deck
- Exterior features: Deck, Private Yard
- Pool features: None
- Fencing: Brick
Lot
- Size: 5,749 Square Feet
- Features: Backs to Greenbelt/Park
Details
- Parcel number: 42245956
Construction
Type & style
- Home type: SingleFamily
- Architectural style: Traditional,Detached
- Property subtype: Single Family Residence
Materials
- Brick
- Foundation: Slab
- Roof: Composition
Condition
- Year built: 2018
Utilities & green energy
- Water: Public
- Utilities for property: Natural Gas Available, Separate Meters, Water Available, Cable Available
Community & HOA
Community
- Features: Park, Sidewalks
- Subdivision: Parkview
HOA
- Has HOA: Yes
- Services included: Maintenance Grounds
- HOA fee: $300 semi-annually
- HOA name: ParkView Whitley Road HOA Inc
- HOA phone: 214-368-4030
Location
- Region: Watauga
Financial & listing details
- Tax assessed value: $358,257
- Annual tax amount: $6,806
- Date on market: 12/15/2023
- Cumulative days on market: 22 days
- Listing terms: Cash,Conventional,FHA,VA Loan
- Exclusions: Fridge, washer/dryer, all TVs, curtains and curtain rods
Price history
| Date | Event | Price |
|---|---|---|
| 2/1/2024 | Sold | -- |
Source: NTREIS #20494700 Report a problem | ||
| 1/11/2024 | Pending sale | $419,999$196/sqft |
Source: NTREIS #20494700 Report a problem | ||
| 1/6/2024 | Contingent | $419,999$196/sqft |
Source: NTREIS #20494700 Report a problem | ||
| 1/3/2024 | Price change | $419,999-2.9%$196/sqft |
Source: NTREIS #20494700 Report a problem | ||
| 12/15/2023 | Listed for sale | $432,500$202/sqft |
Source: NTREIS #20494700 Report a problem | ||
Public tax history
| Year | Property taxes | Tax assessment |
|---|---|---|
| 2025 | $5,815 -4.1% | $358,257 |
| 2024 | $6,065 +8.5% | $358,257 -0.2% |
| 2023 | $5,590 -13.1% | $359,022 +22.2% |
| 2022 | $6,431 +3.8% | $293,881 +11.6% |
| 2021 | $6,198 +8.3% | $263,368 +11.2% |
| 2020 | $5,723 -13.4% | $236,845 -7.7% |
| 2019 | $6,610 | $256,467 |
Find assessor info on the county website
Neighborhood: 76148
Nearby homes
- $361,8004 bd2 ba2.1k sqft7621 Spring Dr, Haltom City, TX 76148Off Market
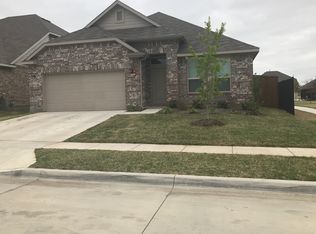
- $373,1004 bd3 ba2k sqft7616 Spring Dr, Watauga, TX 76148Off Market
- $363,000-- bd-- ba1.7k sqft7624 Spring Dr, Watauga, TX 76148Off Market
- $3,0504 bd3 ba2.6k sqft7612 Spring Dr, Watauga, TX 76148For Rent
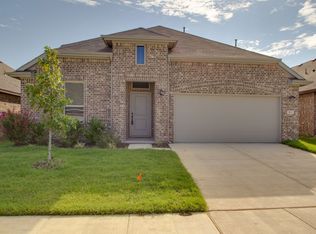
- $363,700-- bd-- ba2k sqft7628 Spring Dr, Watauga, TX 76148Off Market
- $385,4004 bd3 ba2.6k sqft7617 Spring Dr, Haltom City, TX 76148Off Market
- $--4 bd2 ba2.1k sqft7621 Spring Dr, Watauga, TX 76148Sold
- $350,000-- bd-- ba2.1k sqft7621 Spring Dr, Watauga, TX 76148Off Market
Nearby schools
GreatSchools rating
- 7/10Whitley Road Elementary SchoolGrades: PK-4Distance: 0.1 mi
- 8/10Hillwood Middle SchoolGrades: 7-8Distance: 0.6 mi
- 6/10Central High SchoolGrades: 9-12Distance: 2.2 mi
Schools provided by the listing agent
- Elementary: Whitleyrd
- Middle: Hillwood
- High: Central
- District: Keller ISD
Source: NTREIS. This data may not be complete. We recommend contacting the local school district to confirm school assignments for this home.
Get a cash offer in 3 minutes
Find out how much your home could sell for in as little as 3 minutes with a no-obligation cash offer.
Estimated market value
$379,300
Get a cash offer in 3 minutes
Find out how much your home could sell for in as little as 3 minutes with a no-obligation cash offer.
Estimated market value
$379,300
- Texas
- Tarrant County
- Watauga
- 76148
- 7620 Spring Dr
