Honey stop the car! This is the one! Beautiful well-maintained 4 bedroom 2.5 bathroom home with over 2,800 square feet of living space. Perfectly situated just two miles from I-75 and close to the Veterans Expressway giving you direct access to MacDill, AFB and downtown Tampa. Primary bedroom is downstairs with a large double vanity bathroom and huge walk-in closet. Upstairs enjoy an oversized loft/bonus room area for the kids or make it into a theatre room! Enjoy privacy and peace in your huge backyard, fully fenced in and designed to oversee your pond. NEW ROOF (2025) Solar has already been installed. Take advantage of $15 a month in electric bills. Great feature! Tiled 2 car garage and large laundry room with overhead cabinets. Oversized kitchen and bar area, perfect for entertaining. Close to great schools, shopping and entertainment. This is the best priced home in the area, schedule your showing today, won't last!
Sold for $350,000
Street View
Zillow last checked:
Listing updated:
Bought with:
Anieska Arias Laguna, 3472110
MARK SPAIN REAL ESTATE
Source: Stellar MLS,MLS#: TB8529052 Originating MLS: Orlando Regional
Originating MLS: Orlando Regional
Price history
| Date | Event | Price |
|---|---|---|
| 10/13/2026 | Sold | $350,000$122/sqft |
Source:  Stellar MLS #TB8529052 Report a problem Stellar MLS #TB8529052 Report a problem | ||
| 9/8/2026 | Pending sale | $350,000$122/sqft |
Source: Stellar MLS #TB8529052 Report a problem | ||
| 8/25/2026 | Price change | $350,000-4.1%$122/sqft |
Source: Stellar MLS #TB8529052 Report a problem | ||
| 7/23/2026 | Listed for sale | $365,000-9.9%$127/sqft |
Source: Stellar MLS #TB8529052 Report a problem | ||
| 6/23/2026 | Listing removed | $405,000$141/sqft |
Source: Stellar MLS #O6315859 Report a problem | ||
| 1/10/2026 | Price change | $405,000-1.2%$141/sqft |
Source: Stellar MLS #O6315859 Report a problem | ||
| 8/11/2025 | Price change | $410,000-1.4%$143/sqft |
Source: Stellar MLS #O6315859 Report a problem | ||
| 6/6/2025 | Listed for sale | $416,000+4%$145/sqft |
Source: Stellar MLS #O6315859 Report a problem | ||
| 6/4/2025 | Listing removed | -- |
Source: Owner Report a problem | ||
| 6/2/2025 | Price change | $400,000-2.7%$140/sqft |
Source: Owner Report a problem | ||
| 4/13/2025 | Listed for sale | $411,000-6.1%$143/sqft |
Source: Owner Report a problem | ||
| 11/2/2024 | Listing removed | $437,500$153/sqft |
Source: Stellar MLS #TB8309869 Report a problem | ||
| 10/7/2024 | Listed for sale | $437,500-0.6%$153/sqft |
Source: Stellar MLS #TB8309869 Report a problem | ||
| 7/11/2024 | Listing removed | $440,000$153/sqft |
Source: Stellar MLS #T3493235 Report a problem | ||
| 4/10/2024 | Listed for sale | $440,000$153/sqft |
Source: Stellar MLS #T3493235 Report a problem | ||
| 1/18/2024 | Listing removed | -- |
Source: Stellar MLS #T3493235 Report a problem | ||
| 12/22/2023 | Listed for sale | $440,000+103.7%$153/sqft |
Source: Stellar MLS #T3493235 Report a problem | ||
| 2/4/2014 | Sold | $216,000-6.6%$75/sqft |
Source: Public Record Report a problem | ||
| 12/21/2013 | Price change | $231,377+0%$81/sqft |
Source: KB Home Report a problem | ||
| 11/13/2013 | Price change | $231,352+1.3%$81/sqft |
Source: KB Home Report a problem | ||
| 8/13/2013 | Price change | $228,352-2.1%$80/sqft |
Source: KB Home Report a problem | ||
| 8/8/2013 | Price change | $233,352+3.3%$81/sqft |
Source: KB Home Report a problem | ||
| 5/14/2013 | Price change | $225,952-1.1%$79/sqft |
Source: CENTURY 21 LIST with BEGGINS #T2557554 Report a problem | ||
| 4/18/2013 | Price change | $228,352+1.1%$80/sqft |
Source: KB Home Report a problem | ||
| 3/14/2013 | Listed for sale | $225,952$79/sqft |
Source: KB Home Report a problem | ||
Nearby homes
- $399,8003 bd3 ba2.7k sqft7618 Tangle Rush Dr, Gibsonton, FL 33534Off Market
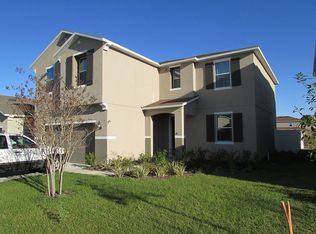
- $323,1004 bd2 ba1.9k sqft7622 Tangle Rush Dr, Gibsonton, FL 33534Off Market
- $323,6004 bd2 ba1.9k sqft7616 Tangle Rush Dr, Gibsonton, FL 33534Off Market

- $327,8003 bd2 ba2.5k sqft7624 Tangle Rush Dr, Gibsonton, FL 33534Off Market
Get a cash offer in 3 minutes
Find out how much your home could sell for in as little as 3 minutes with a no-obligation cash offer.
Estimated market value
$342,600
