Skip main navigation
Off market
  • $244,900

    7620 Tyson Dr, Port Richey, FL 34668

    3beds
    1,596sqft
    Single Family Residence
    Built in 1972
    5,227 Square Feet Lot
    $244,900 Zestimate®
    $153/sqft
    $1,986 Estimated rent

    Home value

    $244,900

    $230,000 - $260,000

    $1,986/mo

    Zestimate® history
    Loading
    Loading...

    Owner options

    List your home for rent

    $1,986/mo

    Rent Zestimate®

    Find your next renter with Zillow Rental Manager. Plus, with online applications, you can quickly screen prospective tenants – for free.

    Learn more

    $1,986/mo

    Rent Zestimate®

    Refinance and save

    $1,753/mo

    Est. payment

    Refinancing to a lower rate could help reduce your monthly payments and save thousands over the life of the loan.

    See today's rates

    $1,753/mo

    Est. payment

    Explore your selling options

    Work with a Zillow partner agent

    Leverage their expertise and Zillow's premium Showcase listings to get your home seen by more buyers.

    Get started

    List with your own agent

    Get your home in front of millions of buyers by listing it on Zillow.

    Learn how to do it

    Sell it yourself

    Take full control of how buyers see your home on Zillow by listing For Sale by Owner (FSBO).

    List your home

    What's special

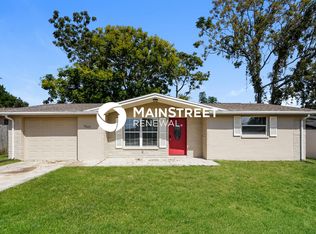
    Single family BLOCK house that shows pride of ownership! House has had most everything replaced since 2008. METICULOUS curb appeal with lush green St. Augustine grass, driveway and walkway lined with PAVERS. From front door you access the foyer with coat closet then to the right you come across the living room with a CUSTOM wood detailed wall for a reclaimed and rustic look with a nook for your tv equipment. The partial wall dividing the living room from the kitchen allows for a SEMI OPEN feel. This kitchen is FULLY UPDATED with Granite and in 2017 all new ENERGY EFFICIENT appliances to include a CONVECTION microwave oven, NEW cabinets, UNDERMOUNT sink and more! To the right of the kitchen, they created a laundry space with a closet pantry. On the other side of the kitchen, you have the dining area with BARN STYLE doors that lead to a BONUS room which can be used as a Game Room, Family Room, Den/Study or add a closet and use as a 4th bedroom. From this room to the left you access the 3rd bedroom (step down) with a door that accesses the backyard. If you had gone left from the foyer, then you come across the bedroom 2 (front of house) with a walk in closet, the 2nd bathroom and then the owner's suite. The owner's suite features extra wide baseboards, walk in closet and private bath with shower no tub, single sink. The 1-car garage has a door opener and a door leading to the side yard. Also, in the garage is the electric water heater, the air handler and well pump for the irrigation system. When you step out thru the side door, you have a walkway lined with pavers all the way to the back where the shed is. If you continue to the left, you come across the concrete and wood patio areas. All the windows were replaced with double pane ENERGY EFFICIENT windows. GAF Timberline 110mph wind rated shingle roof replaced in 2011 with LIMITED LIFETIME MANUFACTURER'S WARRANTY. This location is convenient to shopping, dining and leisure. Arrange your showing today!

    This property is not currently displayed as for sale or rent on Zillow. This may be different from what's on other websites or public sources.
    Originating MLS: West Pasco

    Facts & features

    Interior

    Bedrooms & bathrooms
    • Bedrooms: 3
    • Bathrooms: 2
    • Full bathrooms: 2
    Heating
    • Forced air, Electric
    Cooling
    • Central
    Appliances
    • Included: Dishwasher, Dryer, Garbage disposal, Microwave, Range / Oven, Refrigerator, Washer
    • Laundry: Inside
    Features
    • Ceiling Fans(s), Open Floorplan, Stone Counters, Walk-In Closet(s), Solid Wood Cabinets, Thermostat, Built in Features
    • Flooring: Tile, Laminate
    • Windows: ENERGY STAR Qualified Windows, Blinds, Thermal Windows, Window Treatments
    Interior area
    • Structure area source: Public Records
    • Total interior livable area: 1,596 sqft

    Property

    Parking
    • Total spaces: 1
    • Parking features: Garage - Attached
    Features
    • Levels: One
    • Patio & porch: Deck, Patio
    • Exterior features: Stucco
    • Fencing: Wood
    Lot
    • Size: 5,227 Square Feet
    • Dimensions: 63x83
    • Features: In County, Street Paved
    • Residential vegetation: Mature Landscaping
    Details
    • Additional structures: Shed(s)
    • Parcel number: 102516053A000004150
    • Zoning: R4

    Construction

    Type & style
    • Home type: SingleFamily
    • Architectural style: Florida
    • Property subtype: Single Family Residence
    Materials
    • Concrete Block
    • Roof: Asphalt
    Condition
    • Year built: 1972

    Utilities & green energy

    • Sewer: Public Sewer
    • Water: Public
    • Utilities for property: Electricity Connected, Sewer Connected, Sprinkler Well, Street Lights, Underground Utilities, Cable Connected, Sprinkler Meter, Water Connected
    Green energy
    • Energy efficient items: Appliances, Windows

    Community & HOA

    Community
    • Security: Smoke Detector(s), Closed Circuit Camera(s)
    • Subdivision: PALM TERRACE GARDENS
    Location
    • Region: Port Richey

    Financial & listing details

    • Price per square foot: $153/sqft
    • Tax assessed value: $254,852
    • Annual tax amount: $3,761
    • Listing terms: Cash, Conventional, FHA, VA Loan
    • Ownership: Fee Simple

    Price history

    DateEventPrice
    8/3/2020Sold$165,000$103/sqft
    Source: Public Record Report a problem
    6/21/2020Pending sale$165,000$103/sqft
    Source: FLORIDA LUXURY REALTY INC #W7824128 Report a problem
    6/20/2020Listed for sale$165,000+71.9%$103/sqft
    Source: FLORIDA LUXURY REALTY INC #W7824128 Report a problem
    8/28/2008Sold$96,000+29.7%$60/sqft
    Source: Stellar MLS #T2208169 Report a problem
    7/18/2001Sold$74,000$46/sqft
    Source: Public Record Report a problem

    Public tax history

    YearProperty taxesTax assessment
    2024$3,761 +3.9%$248,660 +4.6%
    2023$3,621 +78.9%$237,640 +61.6%
    2022$2,024 +41.2%$147,032 +25.4%
    2021$1,434 +160.6%$117,279 +152.9%
    2020$550 +3.8%$46,380 +2.3%
    2019$530 $45,340 +1.9%
    2018$530 +3.8%$44,498
    2017$511 +1.8%$44,498 +7.6%
    2016$502 +17%$41,362 +0.7%
    2015$429 +4.9%$41,074 -2.7%
    2014$409 $42,193 +5.1%
    2013-- $40,146 -10.1%
    2012-- $44,647 -15.1%
    2011-- $52,589 +8.2%
    2010-- $48,616 -19.1%
    2009-- $60,080 -35.8%
    2008-- $93,527 -21.3%
    2007-- $118,772 +9.8%
    2006-- $108,218 +34.8%
    2005-- $80,293 +15.3%
    2004-- $69,629 +12.6%
    2003-- $61,857 +5%
    2002-- $58,888 +21.6%
    2000-- $48,439
    1999-- $48,439
    Find assessor info on the county website

    Neighborhood: 34668

    Nearby schools

    GreatSchools rating
    Schools provided by the listing agent
    • Elementary: Gulf Highland Elementary
    • Middle: Bayonet Point Middle-PO
    • High: Fivay High-PO

    Source: The MLS. This data may not be complete. We recommend contacting the local school district to confirm school assignments for this home.

    Get a cash offer in 3 minutes
    Find out how much your home could sell for in as little as 3 minutes with a no-obligation cash offer.
    Estimated market value
    $244,900
    Get a cash offer in 3 minutes
    Find out how much your home could sell for in as little as 3 minutes with a no-obligation cash offer.
    Estimated market value
    $244,900