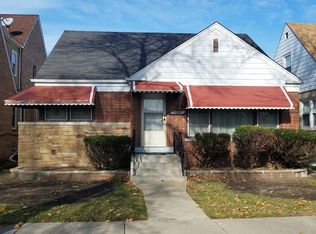
Beautiful English Tudor with a spacious addition on a tree-lined street in highly sought-after Oriole Park-one of Chicago's most desirable neighborhoods, known for its top-rated schools, parks, convenient commuting options, and vibrant community atmosphere. Designed for entertaining and everyday living, this expanded Tudor offers 4 bedrooms, 3.1 bathrooms, and sits on an oversized 40 x 124 lot with beautifully landscaped side and backyard spaces, plus a detached 2-car garage with car port access of the alley. The welcoming foyer leads to a sun-filled living room, separate formal dining room, and a convenient first-floor bedroom and full bath. The large eat-in kitchen features stainless steel appliances, a newer 36-inch range, granite countertops, multiple bar and serving areas, a walk-in pantry, and French doors that open to the backyard-perfect for indoor-outdoor entertaining. The second-floor primary suite boasts vaulted ceilings, a walk-in closet with a built-in safe, and a private en-suite bath with a soaking tub and double vanity. Two additional bedrooms, a laundry room, and a half bath complete the second level. The finished basement offers a spacious recreation room with a wood-burning fireplace, a full bathroom, storage room with utility sink, and a separate mechanical room featuring a tankless water heater. Additional highlights include hardwood floors throughout much of the home, a basement furnace and A/C (approximately 2013), and a separate furnace and A/C for the addition (approximately 2009). Enjoy the beautifully maintained side and backyard oasis with gas line hook-up, mature landscaping, gardens, deck, and patio areas-ideal for relaxing or hosting gatherings. Conveniently located near the Metra station, CTA Blue Line, expressways, O'Hare International Airport, and all the shopping, dining, and amenities that make Oriole Park one of Chicago's most coveted neighborhoods. H&B Due Monday, July 13 at Noon
Closed
Zillow last checked:
Listing updated:
Bought with:
Nicole Hajdu, ABR,BPOR,E-PRO,GRI,SFR
Baird & Warner
Source: MRED as distributed by MLS GRID,MLS#: 12642066
Price history
| Date | Event | Price |
|---|---|---|
| 9/16/2026 | Sold | $660,000+4.9%$257/sqft |
Source:  MRED as distributed by MLS GRID #12642066 Report a problem MRED as distributed by MLS GRID #12642066 Report a problem | ||
| 7/15/2026 | Contingent | $629,000$245/sqft |
Source: MRED as distributed by MLS GRID #12642066 Report a problem | ||
| 7/10/2026 | Listed for sale | $629,000+49.8%$245/sqft |
Source: MRED as distributed by MLS GRID #12642066 Report a problem | ||
| 7/21/2004 | Sold | $420,000+100%$164/sqft |
Source: Public Record Report a problem | ||
| 3/13/1995 | Sold | $210,000$82/sqft |
Source: Public Record Report a problem | ||
Nearby homes
Get a cash offer in 3 minutes
Find out how much your home could sell for in as little as 3 minutes with a no-obligation cash offer.
Estimated market value
$660,200
