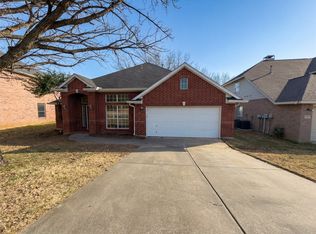
Beautifully updated single story 4 bedroom home with over $50,000 in recent upgrades! As you enter the home, you are greeted with a neutral color scheme, tons of natural lighting, modern finishes and designer updates including $12k in new windows throughout, wood look LVP flooring through the entire home, updated modern lighting, fully remodeled kitchen, $14k for remodeled master bath, $13k for new cedar covered porch and extended patio, newly painted interior, and exterior repainted in 2025. The main living area features an open concept floor plan with wall of windows overlooking the private backyard, custom shades and corner gas fireplace! The luxury kitchen has been completed remodeled with newly painted white cabinets, granite countertops, subway tile backsplash, stainless steel appliances with refrigerator that stays, center island plus large bar area that is perfect for entertaining! LVP flooring continues into all bedrooms including the private master retreat with high ceilings, windows overlooking the private backyard and large bath with completely remodeled double shower, granite countertops and large walk in closet! The three guest bedrooms share a well equipped bath with granite counters! The backyard has been beautifully updated with cedar covered porch with extended patio, full french drainage system, concrete stepping stone walk way with river rock accents, and lush landscaping that provides added privacy! Additional upgrades and features include new gutters added, new smoke detectors and carbon monoxide detector, designer lighting and fans, stone landscape borders, maturing trees and landscaping, and adjacent to the park which offers miles of walking trails, nature, playgrounds and more! Minutes from I35, shopping, dining, entertainment and more!
Sold
Price Unknown
7620 Waterside Pl, Denton, TX 76210
4beds
2,002sqft
Single Family Residence
Built in 2000
7,492 Square Feet Lot
$380,200 Zestimate®
$--/sqft
$2,294 Estimated rent
Home value
$380,200
$361,000 - $399,000
$2,294/mo
Zestimate® history
Owner options
List your home for rent
$2,294/mo
Rent Zestimate®
Find your next renter with Zillow Rental Manager. Plus, with online applications, you can quickly screen prospective tenants – for free.
$2,294/mo
Rent Zestimate®
Refinance and save
$165/mo
Est. payment
Refinancing to a lower rate could help reduce your monthly payments and save thousands over the life of the loan.
$165/mo
Est. payment
Explore your selling options
Work with a Zillow partner agent
Leverage their expertise and Zillow's premium Showcase listings to get your home seen by more buyers.
Get startedList with your own agent
Get your home in front of millions of buyers by listing it on Zillow.
Learn how to do itSell it yourself
Take full control of how buyers see your home on Zillow by listing For Sale by Owner (FSBO).
List your homeWhat's special
Zillow last checked:
Listing updated:
Listed by:
Brandon Carrington 0525595 214-578-5518,
Hometiva 214-578-5518
Bought with:
Stephanie Seay
Keller Williams Realty-FM
Source: NTREIS,MLS#: 21063856
Facts & features
Interior
Bedrooms & bathrooms
- Bedrooms: 4
- Bathrooms: 2
- Full bathrooms: 2
Primary bedroom
- Features: Dual Sinks, En Suite Bathroom, Walk-In Closet(s)
- Level: First
- Dimensions: 14 x 16
Bedroom
- Features: Walk-In Closet(s)
- Level: First
- Dimensions: 10 x 10
Bedroom
- Level: First
- Dimensions: 11 x 12
Bedroom
- Features: Walk-In Closet(s)
- Level: First
- Dimensions: 10 x 11
Primary bathroom
- Level: First
- Dimensions: 10 x 12
Breakfast room nook
- Level: First
- Dimensions: 8 x 8
Dining room
- Level: First
- Dimensions: 14 x 11
Other
- Level: First
- Dimensions: 10 x 8
Kitchen
- Features: Breakfast Bar, Built-in Features, Eat-in Kitchen, Kitchen Island, Stone Counters
- Level: First
- Dimensions: 11 x 10
Living room
- Features: Ceiling Fan(s), Fireplace
- Level: First
- Dimensions: 16 x 18
Heating
- Central, Fireplace(s), Natural Gas
Cooling
- Central Air, Electric
Appliances
- Included: Dishwasher, Electric Cooktop, Electric Oven, Electric Water Heater, Disposal, Microwave
- Laundry: Washer Hookup, Dryer Hookup, ElectricDryer Hookup, Laundry in Utility Room
Features
- Built-in Features, Decorative/Designer Lighting Fixtures, Eat-in Kitchen, Granite Counters, High Speed Internet, Kitchen Island, Open Floorplan, Pantry, Walk-In Closet(s)
- Flooring: Luxury Vinyl Plank
- Windows: Window Coverings
- Has basement: No
- Number of fireplaces: 1
- Fireplace features: Gas, Gas Starter, Living Room
Interior area
- Total interior livable area: 2,002 sqft
Property
Parking
- Total spaces: 2
- Parking features: Garage Faces Front, Garage
- Attached garage spaces: 2
Features
- Levels: One
- Stories: 1
- Patio & porch: Covered
- Exterior features: Rain Gutters
- Pool features: None
- Fencing: Fenced,Wood
Lot
- Size: 7,492 Square Feet
- Features: Greenbelt, Landscaped, Sprinkler System
Details
- Parcel number: R225151
Construction
Type & style
- Home type: SingleFamily
- Architectural style: Traditional,Detached
- Property subtype: Single Family Residence
Materials
- Brick
- Foundation: Slab
- Roof: Composition
Condition
- Year built: 2000
Utilities & green energy
- Sewer: Public Sewer
- Water: Public
- Utilities for property: Sewer Available, Water Available
Green energy
- Energy efficient items: Appliances
Community & HOA
Community
- Features: Park, Curbs, Sidewalks
- Security: Security System, Carbon Monoxide Detector(s), Fire Alarm, Smoke Detector(s)
- Subdivision: Ryan Ranch Ph I
HOA
- Has HOA: No
- HOA fee: $165 semi-annually
Location
- Region: Denton
Financial & listing details
- Tax assessed value: $383,180
- Annual tax amount: $7,449
- Date on market: 9/26/2025
- Cumulative days on market: 74 days
- Listing terms: Cash,Conventional,FHA,USDA Loan,VA Loan
- Exclusions: bird feeders, bird houses, exterior yard art and statues.
Price history
| Date | Event | Price |
|---|---|---|
| 2/12/2026 | Listing removed | $2,700$1/sqft |
Source: Zillow Rentals Report a problem | ||
| 2/7/2026 | Listed for rent | $2,700$1/sqft |
Source: Zillow Rentals Report a problem | ||
| 1/5/2026 | Sold | -- |
Source: NTREIS #21063856 Report a problem | ||
| 12/24/2025 | Pending sale | $385,000$192/sqft |
Source: NTREIS #21063856 Report a problem | ||
| 12/9/2025 | Contingent | $385,000$192/sqft |
Source: NTREIS #21063856 Report a problem | ||
| 10/26/2025 | Price change | $385,000-2.5%$192/sqft |
Source: NTREIS #21063856 Report a problem | ||
| 9/26/2025 | Listed for sale | $395,000+12.9%$197/sqft |
Source: NTREIS #21063856 Report a problem | ||
| 1/24/2022 | Sold | -- |
Source: NTREIS #14726786 Report a problem | ||
| 1/3/2022 | Pending sale | $349,900$175/sqft |
Source: NTREIS #14726786 Report a problem | ||
| 12/20/2021 | Contingent | $349,900$175/sqft |
Source: NTREIS #14726786 Report a problem | ||
| 12/16/2021 | Listed for sale | $349,900+103.4%$175/sqft |
Source: NTREIS #14726786 Report a problem | ||
| 7/14/2014 | Sold | -- |
Source: Agent Provided Report a problem | ||
| 6/11/2014 | Listed for sale | $172,000$86/sqft |
Source: KELLER WILLIAMS REALTY #12159034 Report a problem | ||
Public tax history
| Year | Property taxes | Tax assessment |
|---|---|---|
| 2025 | $3,617 -22.4% | $383,180 -0.7% |
| 2024 | $4,658 -0.1% | $385,925 +5.7% |
| 2023 | $4,664 -28.3% | $365,000 +1.8% |
| 2022 | $6,503 +10.7% | $358,682 +31.9% |
| 2021 | $5,875 +8.9% | $271,869 +12% |
| 2020 | $5,396 +0.9% | $242,723 +3.7% |
| 2019 | $5,349 -4.7% | $234,000 -0.5% |
| 2018 | $5,614 +16.5% | $235,240 +12.4% |
| 2017 | $4,817 | $209,336 +7.4% |
| 2016 | $4,817 +346.5% | $194,899 +9.4% |
| 2015 | $1,079 | $178,079 +6.5% |
| 2014 | $1,079 | $167,171 +7.4% |
| 2013 | $1,079 | $155,666 0% |
| 2012 | -- | $155,668 +0.8% |
| 2011 | -- | $154,432 +3% |
| 2010 | -- | $149,890 -1.5% |
| 2009 | -- | $152,213 +4.2% |
| 2007 | $938 +2.2% | $146,067 +1% |
| 2006 | $918 +2.3% | $144,677 +1.4% |
| 2005 | $898 | $142,703 -1.3% |
| 2004 | -- | $144,562 +34.3% |
| 2003 | -- | $107,633 -24.4% |
| 2002 | -- | $142,388 +91.9% |
| 2001 | -- | $74,204 |
Find assessor info on the county website
Neighborhood: Ryan Ranch Estates
Nearby homes
- $--4 bd3 ba2.8k sqft7616 Waterside Pl, Denton, TX 76210Sold

- $460,0005 bd2 ba3k sqft7624 Waterside Pl, Denton, TX 76210Off Market
- $400,6005 bd3 ba2.6k sqft7621 Nightfall Dr, Denton, TX 76210Off Market

- $--3 bd2 ba1.9k sqft7617 Nightfall Dr, Denton, TX 76210Sold
- $358,5003 bd2 ba2.1k sqft7612 Waterside Pl, Denton, TX 76210Off Market
- $359,5004 bd2 ba1.9k sqft7628 Waterside Pl, Denton, TX 76210Off Market
- $364,5003 bd2 ba1.7k sqft7625 Nightfall Dr, Denton, TX 76210Off Market
- $--4 bd3 ba3.1k sqft7613 Nightfall Dr, Denton, TX 76210Sold
Nearby schools
GreatSchools rating
- 7/10McNair Elementary SchoolGrades: PK-5Distance: 0.2 mi
- 9/10Harpool Middle SchoolGrades: 6-8Distance: 2.2 mi
- 7/10Guyer High SchoolGrades: 9-12Distance: 1.5 mi
Schools provided by the listing agent
- Elementary: Mcnair
- Middle: Tom Harpool
- High: Guyer
- District: Denton ISD
Source: NTREIS. This data may not be complete. We recommend contacting the local school district to confirm school assignments for this home.
Get a cash offer in 3 minutes
Find out how much your home could sell for in as little as 3 minutes with a no-obligation cash offer.
Estimated market value
$380,200
Get a cash offer in 3 minutes
Find out how much your home could sell for in as little as 3 minutes with a no-obligation cash offer.
Estimated market value
$380,200
- Texas
- Denton County
- Denton
- 76210
- Ryan Ranch Estates
- 7620 Waterside Pl
