Skip main navigation
Sold
Street View
  • Price Unknown

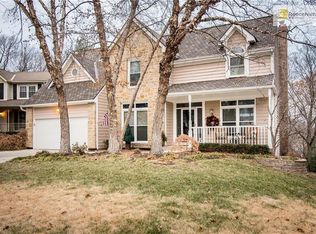
    7621 Acuff Ln, Lenexa, KS 66216

    4beds
    4,704sqft
    Single Family Residence
    Built in 1987
    1.42 Acres Lot
    $630,000 Zestimate®
    $--/sqft
    $5,175 Estimated rent

    Home value

    $630,000

    $592,000 - $668,000

    $5,175/mo

    Zestimate® history
    Loading
    Loading...

    Owner options

    List your home for rent

    $5,175/mo

    Rent Zestimate®

    Find your next renter with Zillow Rental Manager. Plus, with online applications, you can quickly screen prospective tenants – for free.

    Learn more

    $5,175/mo

    Rent Zestimate®

    Refinance and save

    Refinancing to a lower rate could help reduce your monthly payments and save thousands over the life of the loan.

    See today's rates

    Explore your selling options

    Work with a Zillow partner agent

    Leverage their expertise and Zillow's premium Showcase listings to get your home seen by more buyers.

    Get started

    List with your own agent

    Get your home in front of millions of buyers by listing it on Zillow.

    Learn how to do it

    Sell it yourself

    Take full control of how buyers see your home on Zillow by listing For Sale by Owner (FSBO).

    List your home

    What's special

    Beautiful home with character and charm on 1.4 acre wooded lot in Lenexa backing directly into pristine parkland with private trail system access! Nestled on a serene residential lane with virtually no through traffic, this classic center hall plan is paired with generous room sizes, beautiful new windows, and peaceful views in nearly every direction. The great room with its wall of windows, soaring ceilings with warm wood detail and two large skylights create a light-filled space that feels like you are living in a tree house, surrounded by nature. The kitchen is as beautiful as it is functional with its rich wood cabinetry and quality finishes. Throughout the home you will notice thoughtful, artistic touches that make it a truly one of a kind- from custom wall details to carefully chosen finishes that add personality without sacrificing comfort. The primary suite is a retreat all its own. The beautifully redesigned bath is stunning, with a dramatic porcelain tile feature wall and an expanded wet room that combines a glass shower with a freestanding soaking tub into one exceptional space. Recently updated systems include a new roof (3 yrs old) and a brand new HVAC installed this year , ensuring peace of mind and efficiency. Generous living spaces and peaceful wooded views make this home feel warm , welcoming and truly unlike others. Located just a 5 minute drive from the vibrant new Lenexa City Center, you'll have easy access to shops, restaurants and community amenities while enjoying the tranquility of a low traffic neighborhood. If you've been looking for a home with character instead of a cookie cutter design, you will not want to miss this one!

    Zillow last checked:

    Listing updated:

    Listed by:

    Sharon McFarland 913-669-3652,

    RE/MAX State Line,

    Tonja Spruyt 913-522-0581,

    RE/MAX State Line

    Bought with:

    Summer Bradshaw, SP00237743

    KW KANSAS CITY METRO

    Source: Heartland MLS as distributed by MLS GRID,MLS#: 2623389MLS Logo

    Facts & features

    Interior

    Bedrooms & bathrooms
    • Bedrooms: 4
    • Bathrooms: 5
    • Full bathrooms: 3
    • 1/2 bathrooms: 2
    Dining room
    • Description: Formal,Kit/Dining Combo
    Heating
    • Natural Gas
    Cooling
    • Electric
    Appliances
    • Laundry: Laundry Room, Main Level
    Features
    • Ceiling Fan(s), Pantry, Stained Cabinets, Walk-In Closet(s), Wet Bar
    • Flooring: Carpet, Tile, Wood
    • Windows: Skylight(s)
    • Basement: Concrete,Finished,Interior Entry,Walk-Out Access
    • Number of fireplaces: 2
    • Fireplace features: Basement, Gas Starter
    Interior area
    • Total structure area: 4,704
    • Total interior livable area: 4,704 sqft
    • Finished area above ground: 3,156
    • Finished area below ground: 1,548

    Property

    Parking
    • Total spaces: 2
    • Parking features: Attached, Garage Door Opener, Garage Faces Front
    • Attached garage spaces: 2
    Features
    • Exterior features: Fire Pit
    Lot
    • Size: 1.42 Acres
    • Features: Acreage, Wooded
    Details
    • Parcel number: IP318000020030

    Construction

    Type & style
    • Home type: SingleFamily
    • Architectural style: Traditional
    • Property subtype: Single Family Residence
    Materials
    • Frame
    • Roof: Composition
    Condition
    • Year built: 1987

    Utilities & green energy

    • Sewer: Public Sewer
    • Water: City/Public - Verify

    Community & HOA

    Community
    • Subdivision: Hickory Woods
    HOA
    • Has HOA: No
    Location
    • Region: Lenexa

    Financial & listing details

    • Tax assessed value: $545,400
    • Annual tax amount: $6,875
    • Date on market: 7/7/2026
    • Listing terms: Cash,Conventional
    • Ownership: Private

    Price history

    DateEventPrice
    7/29/2026Sold--
    Source: Heartland MLS as distributed by MLS GRID #2623389 Report a problem
    7/10/2026Pending sale$595,000$126/sqft
    Source: Heartland MLS as distributed by MLS GRID #2623389 Report a problem
    7/7/2026Listed for sale$595,000$126/sqft
    Source: Heartland MLS as distributed by MLS GRID #2623389 Report a problem
    3/26/2021Sold--
    Source: Heartland MLS as distributed by MLS GRID #2307572 Report a problem

    Public tax history

    YearProperty taxesTax assessment
    2025$6,875 +2.4%$62,721 +3.7%
    2024$6,711 +5.4%$60,467 +6.9%
    2023$6,365 +12.5%$56,580 +11.5%
    2022$5,657 $50,750 +20.1%
    2021-- $42,251 +4.6%
    2020$4,831 $40,377 +5.8%
    2019-- $38,146 -0.5%
    2018-- $38,341 +6.2%
    2017$4,498 +4.8%$36,098 +6.2%
    2016$4,290 +2.5%$33,994 +1.8%
    2015$4,185 +5.6%$33,396 +15%
    2013$3,962 +11.2%$29,049 +2.2%
    2012$3,564 +3.9%$28,428 -4%
    2010$3,432 -3.7%$29,612 -5.3%
    2009$3,564 -7.9%$31,268 -5.8%
    2008$3,872 -1.1%$33,192 -2%
    2007$3,913 +5.3%$33,867 +0.8%
    2006$3,717 $33,591
    2005-- $33,591
    Find assessor info on the county website

    Neighborhood: 66216

    Nearby schools

    GreatSchools rating
    Schools provided by the listing agent
    • Elementary: Mill Creek
    • Middle: Trailwood
    • High: SM Northwest

    Source: Heartland MLS as distributed by MLS GRID. This data may not be complete. We recommend contacting the local school district to confirm school assignments for this home.

    Get a cash offer in 3 minutes
    Find out how much your home could sell for in as little as 3 minutes with a no-obligation cash offer.
    Estimated market value
    $630,000
    Get a cash offer in 3 minutes
    Find out how much your home could sell for in as little as 3 minutes with a no-obligation cash offer.
    Estimated market value
    $630,000