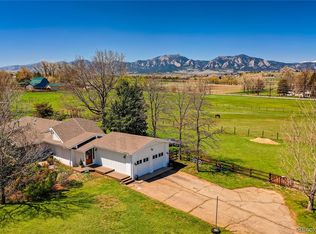
Experience the perfect blend of tranquility and luxury in this beautifully updated home, where every detail has been thoughtfully crafted to enhance your living experience. Nestled in an idyllic setting, this residence offers breathtaking wrap-around views of open space, majestic mountains and the Flatirons, from almost every angle.
The spacious living room, with its expansive wrap-around windows, invites you to soak in these stunning vistas while you unwind by the gas fireplace. Step out onto the generous deck, shaded by mature trees, and enjoy peaceful evenings overlooking the dedicated open space.
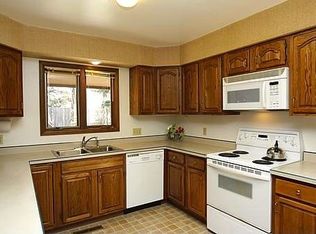
Inside, the chef's kitchen is a true delight, featuring a suite of stainless steel appliances and captivating views of the Flatirons. Savor your morning coffee at the cozy breakfast nook, or entertain guests in the oversized dining room, designed to impress.
The home features two inviting guest bedrooms and a serene primary suite located at the rear, complete with en-suite bath for added privacy. With elevated finishes and hardwood flooring throughout, this home exudes a calming, elegant aesthetic.
The extensive updates, both inside and out, make this property truly special. The owner has made significant improvements, including a new furnace and air conditioner, renovated guest bathroom, and stunning exterior stonework. The property also features a front porch ramp, raised garden beds, new garden shed, a large concrete driveway, carport, and stamped concrete walkways, including an RV pad next to the garage.
The remodeled garage is a standout, equipped with spray insulation, epoxy flooring, electrical upgrades ncluding 2 electric car plug-ins, one RV camper plug-in, and 220V hookups for a workshop, window air conditioner, and attic venting.
While this home offers a peaceful retreat from the hustle and bustle, downtown Boulder is just a six-minute drive away. This is not just a home; it’s a sanctuary where you can truly escape and enjoy the best of Colorado living.
Sold for $1,150,000
$1,150,000
7621 Arlington Drive, Boulder, CO 80303
3beds
1,870sqft
Single Family Residence
Built in 1969
0.62 Acres Lot
$1,242,000 Zestimate®
$615/sqft
$3,936 Estimated rent
Home value
$1,242,000
$1.13M - $1.37M
$3,936/mo
Zestimate® history
Owner options
List your home for rent
$3,936/mo
Rent Zestimate®
Find your next renter with Zillow Rental Manager. Plus, with online applications, you can quickly screen prospective tenants – for free.
$3,936/mo
Rent Zestimate®
Refinance and save
$7,031/mo
Est. payment
Refinancing to a lower rate could help reduce your monthly payments and save thousands over the life of the loan.
$7,031/mo
Est. payment
Explore your selling options
Work with a Zillow partner agent
Leverage their expertise and Zillow's premium Showcase listings to get your home seen by more buyers.
Get startedList with your own agent
Get your home in front of millions of buyers by listing it on Zillow.
Learn how to do itSell it yourself
Take full control of how buyers see your home on Zillow by listing For Sale by Owner (FSBO).
List your homeWhat's special
Zillow last checked:
Listing updated:
Listed by:
Lisa Grant 303-249-6434 LisaGrantHomes@gmail.com,
HomeSmart,
Karina Christensen 720-440-2640,
Keller Williams Integrity Real Estate LLC
Bought with:
Christopher Choate, 100090277
8z Real Estate
Source: REcolorado as distributed by MLS GRID,MLS#: 6039411
Facts & features
Interior
Bedrooms & bathrooms
- Bedrooms: 3
- Bathrooms: 2
- 3/4 bathrooms: 2
- Main level bathrooms: 2
- Main level bedrooms: 3
Primary bedroom
- Level: Main
- Area: 168 Square Feet
- Dimensions: 12 x 14
Bedroom
- Level: Main
- Area: 120 Square Feet
- Dimensions: 10 x 12
Bedroom
- Level: Main
- Area: 121 Square Feet
- Dimensions: 11 x 11
Primary bathroom
- Level: Main
Bathroom
- Description: Newly Renovated
- Level: Main
Dining room
- Level: Main
- Area: 273 Square Feet
- Dimensions: 13 x 21
Kitchen
- Description: Views Of Flatirons, Stainless Steel Appliances, Miele W/D
- Level: Main
- Area: 240 Square Feet
- Dimensions: 15 x 16
Living room
- Description: Generously Sized Sunlit Living Room
- Level: Main
- Area: 420 Square Feet
- Dimensions: 20 x 21
Heating
- Forced Air, Radiant
Cooling
- Central Air
Appliances
- Included: Dishwasher, Disposal, Dryer, Microwave, Oven, Range Hood, Refrigerator, Washer
- Laundry: In Unit
Features
- Ceiling Fan(s), Eat-in Kitchen, Primary Suite
- Flooring: Wood
- Windows: Double Pane Windows, Window Coverings
- Has basement: No
- Number of fireplaces: 1
- Fireplace features: Living Room
Interior area
- Total structure area: 1,870
- Total interior livable area: 1,870 sqft
- Finished area above ground: 1,870
Property
Parking
- Total spaces: 4
- Parking features: Circular Driveway, Concrete, Dry Walled, Electric Vehicle Charging Station(s), Exterior Access Door, Floor Coating, Insulated Garage, Lighted, Oversized
- Garage spaces: 2
- Carport spaces: 1
- Covered spaces: 3
- Has uncovered spaces: Yes
- Details: RV Spaces: 1
Accessibility
- Accessibility features: Accessible Approach with Ramp
Features
- Levels: One
- Stories: 1
- Patio & porch: Covered, Deck, Front Porch
- Exterior features: Garden, Gas Grill, Private Yard
- Has view: Yes
- View description: Meadow, Mountain(s)
Lot
- Size: 0.62 Acres
- Features: Greenbelt, Landscaped, Open Space, Secluded, Sprinklers In Front, Sprinklers In Rear
- Residential vegetation: Partially Wooded
Details
- Parcel number: R0056227
- Zoning: RR
- Special conditions: Standard
Construction
Type & style
- Home type: SingleFamily
- Architectural style: Traditional
- Property subtype: Single Family Residence
Materials
- Frame, Wood Siding
Condition
- Updated/Remodeled
- Year built: 1969
Utilities & green energy
- Electric: 110V, 220 Volts, 220 Volts in Garage
- Water: Public
- Utilities for property: Cable Available, Electricity Connected, Natural Gas Connected
Community & HOA
Community
- Security: Carbon Monoxide Detector(s)
- Subdivision: Paul Nor Estates
HOA
- Has HOA: No
Location
- Region: Boulder
Financial & listing details
- Price per square foot: $615/sqft
- Tax assessed value: $1,585,000
- Annual tax amount: $8,740
- Date on market: 9/4/2024
- Listing terms: 1031 Exchange,Cash,Jumbo
- Exclusions: Seller's Personal Property; Staging Items
- Ownership: Corporation/Trust
- Electric utility on property: Yes
- Road surface type: Paved
Price history
| Date | Event | Price |
|---|---|---|
| 12/20/2024 | Sold | $1,150,000-11.2%$615/sqft |
Source:  REcolorado as distributed by MLS GRID #6039411 Report a problem REcolorado as distributed by MLS GRID #6039411 Report a problem | ||
| 12/2/2024 | Pending sale | $1,295,000$693/sqft |
Source: REcolorado as distributed by MLS GRID #6039411 Report a problem | ||
| 11/9/2024 | Listed for sale | $1,295,000$693/sqft |
Source: REcolorado as distributed by MLS GRID #6039411 Report a problem | ||
| 11/5/2024 | Listing removed | $1,295,000$693/sqft |
Source:  HomeSmart #6039411 Report a problem HomeSmart #6039411 Report a problem | ||
| 10/1/2024 | Price change | $1,295,000-7.2%$693/sqft |
Source: HomeSmart #6039411 Report a problem | ||
| 9/4/2024 | Listed for sale | $1,395,000+45.7%$746/sqft |
Source: REcolorado as distributed by MLS GRID #6039411 Report a problem | ||
| 7/31/2020 | Sold | $957,500-1.8%$512/sqft |
Source:  IRES as distributed by MLS GRID #913354 Report a problem IRES as distributed by MLS GRID #913354 Report a problem | ||
| 7/19/2020 | Pending sale | $974,900$521/sqft |
Source: Re/max Of Boulder #9739075 Report a problem | ||
| 7/12/2020 | Price change | $974,900-2%$521/sqft |
Source: Re/max Of Boulder #9739075 Report a problem | ||
| 6/6/2020 | Listed for sale | $995,000+139.8%$532/sqft |
Source: RE/MAX of Boulder, Inc #913354 Report a problem | ||
| 11/21/2007 | Sold | $415,000$222/sqft |
Source: Public Record Report a problem | ||
Public tax history
| Year | Property taxes | Tax assessment |
|---|---|---|
| 2025 | $8,881 +1.6% | $99,063 +1.2% |
| 2024 | $8,740 +25.3% | $97,901 -1% |
| 2023 | $6,977 +43.2% | $98,850 +41.4% |
| 2022 | $4,872 +3.4% | $69,889 +33% |
| 2021 | $4,713 | $52,538 +8.1% |
| 2020 | $4,713 +20.8% | $48,606 |
| 2019 | $3,901 | $48,606 +2% |
| 2018 | $3,901 | $47,642 -9.5% |
| 2017 | $3,901 -4.3% | $52,671 +25.7% |
| 2016 | $4,075 +6.2% | $41,910 +31% |
| 2015 | $3,838 +9% | $31,991 |
| 2014 | $3,520 +16.1% | $31,991 |
| 2013 | $3,032 +5.7% | $31,991 -4.4% |
| 2012 | $2,868 -4.6% | $33,472 |
| 2011 | $3,007 +6% | -- |
| 2010 | $2,838 -2.3% | $35,610 |
| 2009 | $2,905 +29.2% | $35,610 -19.3% |
| 2008 | $2,248 -2.2% | $44,100 |
| 2007 | $2,298 -18% | $44,100 +0.1% |
| 2006 | $2,803 +8.9% | $44,070 |
| 2005 | $2,574 +0.6% | $44,070 +3.1% |
| 2004 | $2,559 +50.8% | $42,730 |
| 2003 | $1,697 -18.7% | $42,730 +24.3% |
| 2002 | $2,087 | $34,370 -90.8% |
| 2001 | -- | $375,600 |
Find assessor info on the county website
Neighborhood: 80303
Nearby homes
- $1,109,9003 bd1 ba1.5k sqft7645 Arlington Dr, Boulder, CO 80303Off Market
- $1,651,9003 bd3 ba2k sqft1057 Columbia Pl, Boulder, CO 80303Off Market
- $1,311,2004 bd2 ba1.7k sqft7673 Arlington Dr, Boulder, CO 80303Off Market
- $1,309,6004 bd3 ba3k sqft1056 Columbia Pl, Boulder, CO 80303Off Market
- $1,496,5004 bd3 ba2.5k sqft1049 Dearborn Pl, Boulder, CO 80303Off Market
- $1,782,3003 bd4 ba3.4k sqft1031 Columbia Pl, Boulder, CO 80303Off Market
- $1,894,5005 bd4 ba4.3k sqft7723 Arlington Dr, Boulder, CO 80303Off Market
- $1,442,7005 bd4 ba3.3k sqft1018 Columbia Pl, Boulder, CO 80303Off Market
Nearby schools
GreatSchools rating
- 10/10Douglass Elementary SchoolGrades: PK-5Distance: 0.3 mi
- 6/10Nevin Platt Middle SchoolGrades: 6-8Distance: 1.8 mi
- 10/10Fairview High SchoolGrades: 9-12Distance: 4.4 mi
Schools provided by the listing agent
- Elementary: Douglass
- Middle: Platt
- High: Fairview
- District: Boulder Valley RE 2
Source: REcolorado as distributed by MLS GRID. This data may not be complete. We recommend contacting the local school district to confirm school assignments for this home.
Get a cash offer in 3 minutes
Find out how much your home could sell for in as little as 3 minutes with a no-obligation cash offer.
Estimated market value
$1,242,000
Get a cash offer in 3 minutes
Find out how much your home could sell for in as little as 3 minutes with a no-obligation cash offer.
Estimated market value
$1,242,000
- Colorado
- Boulder County
- Boulder
- 80303
- 7621 Arlington Drive
Nearby cities
Nearby neighborhoods
Nearby zip codes
Other Boulder Topics
