Step into luxury with this stunning one-story Highland-built home, nestled in the highly sought-after Tribute community. This thoughtfully designed residence features a private media room, dedicated office, and an extended swing driveway leading to a spacious 3-car garage.
Enjoy outdoor living with a beautifully extended back patio, complete with built-in sound and a tranquil fountain—perfect for entertaining or relaxing evenings.
The gourmet kitchen is a chef’s dream, boasting double ovens, a 5-burner gas cooktop, pull-out cabinetry, upgraded lighting, a breakfast bar, butler’s serving station, built-in desk area, and a generous walk-in pantry.
Elegant touches include handscraped hardwood floors, soaring ceilings, and an upgraded gas-start fireplace that adds warmth and sophistication.
Located in The Tribute—a premier lakeside golf and resort community—you’ll have access to two award-winning golf courses, miles of scenic lakeside trails, a kayak and canoe launch, dog park, pickleball courts, Stem Academy, and a marina coming soon!
This home offers the perfect blend of comfort, style, and lifestyle amenities. Two water heaters replaced in August, 2025. HVAC units are 3 years old. Don’t miss your chance to own a piece of The Tribute!
For sale
$875,000
7621 Blackhall, The Colony, TX 75056
4beds
3,450sqft
Single Family Residence
Built in 2013
10,018 Square Feet Lot
$851,800 Zestimate®
$254/sqft
$120/mo HOA
What's special
Dedicated officeHandscraped hardwood floorsBuilt-in desk areaBeautifully extended back patioSoaring ceilingsUpgraded gas-start fireplacePrivate media room
- 118 days
- 509
- 30
Zillow last checked:
Listing updated:
Listed by:
Erin Carlson 0662507 972-335-6564,
Ebby Halliday Realtors 972-335-6564
Source: NTREIS,MLS#: 21262365
Facts & features
Interior
Bedrooms & bathrooms
- Bedrooms: 4
- Bathrooms: 4
- Full bathrooms: 3
- 1/2 bathrooms: 1
Primary bedroom
- Features: Double Vanity, Separate Shower, Walk-In Closet(s)
- Level: First
- Dimensions: 22 x 15
Bedroom
- Level: First
- Dimensions: 12 x 11
Bedroom
- Level: First
- Dimensions: 14 x 13
Bedroom
- Level: First
- Dimensions: 14 x 10
Dining room
- Level: First
- Dimensions: 13 x 11
Kitchen
- Features: Built-in Features, Butler's Pantry, Eat-in Kitchen, Granite Counters, Kitchen Island, Walk-In Pantry
- Level: First
- Dimensions: 16 x 13
Living room
- Features: Fireplace
- Level: First
- Dimensions: 19 x 16
Media room
- Level: First
- Dimensions: 16 x 11
Office
- Level: First
- Dimensions: 17 x 10
Cooling
- Central Air, Zoned
Appliances
- Included: Double Oven, Dishwasher, Gas Cooktop, Disposal, Microwave
Features
- Eat-in Kitchen, Granite Counters, High Speed Internet, Open Floorplan, Pantry, Vaulted Ceiling(s), Walk-In Closet(s), Wired for Sound
- Flooring: Carpet, Tile, Wood
- Has basement: No
- Number of fireplaces: 1
- Fireplace features: Gas Log, Stone
Interior area
- Total interior livable area: 3,450 sqft
Video & virtual tour
Property
Parking
- Total spaces: 3
- Parking features: Driveway, Garage, Garage Door Opener, Garage Faces Side
- Attached garage spaces: 3
Features
- Levels: One
- Stories: 1
- Pool features: None
- Fencing: Wood
Lot
- Size: 10,018 Square Feet
- Features: Interior Lot, Landscaped, Few Trees
Details
- Parcel number: R524831
Construction
Type & style
- Home type: SingleFamily
- Architectural style: Traditional,Detached
- Property subtype: Single Family Residence
Materials
- Brick
- Foundation: Slab
- Roof: Composition
Condition
- Resale
- Year built: 2013
Utilities & green energy
- Sewer: Public Sewer
- Water: Public
- Utilities for property: Natural Gas Available, Sewer Available, Separate Meters, Water Available
Community & HOA
Community
- Subdivision: The Glen At Tribute Ph 1
HOA
- Has HOA: Yes
- Services included: All Facilities, Association Management, Maintenance Grounds
- HOA fee: $720 semi-annually
- HOA name: Cma
- HOA phone: 972-943-2800
Location
- Region: The Colony
Financial & listing details
- Price per square foot: $254/sqft
- Annual tax amount: $17,718
- Date on market: 5/7/2026
- Cumulative days on market: 119 days
- Listing terms: Cash,Conventional,FHA
- Exclusions: The ring cameras on the exterior of the home. Light fixture in dining room.
Estimated market value
$851,800
$809,000 - $894,000
$4,768/mo
Price history
| Date | Event | Price |
|---|---|---|
| 5/17/2026 | Price change | $875,000-5.4%$254/sqft |
Source: NTREIS #21262365 Report a problem | ||
| 5/7/2026 | Listed for sale | $925,000$268/sqft |
Source: NTREIS #21262365 Report a problem | ||
| 3/7/2022 | Sold | -- |
Source: eXp Realty #163316053 Report a problem | ||
Public tax history
Tax history is unavailable.
Monthly payment
Est. payment
Payment breakdown
Explore the cost of this home by adjusting the details. Changes won't be saved.Climate risks
Neighborhood: Tribute
Nearby schools
Schools provided by the listing agent
- Elementary: Prestwick K-8 Stem
- Middle: Lowell Strike
- High: Little Elm
- District: Little Elm ISD
Source: NTREIS. This data may not be complete. We recommend contacting the local school district to confirm school assignments for this home.
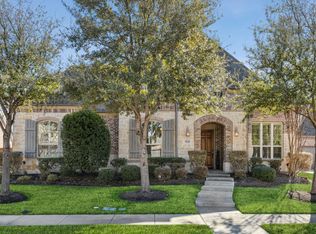

Similar homes
- $745,0004 bd3 ba3.5k sqft3047 Mitchell Way, The Colony, TX 75056For Sale
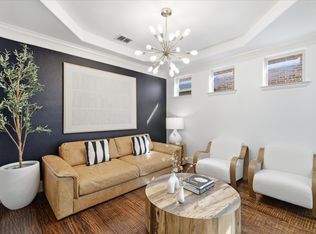 MLS ID #21343436, Justin Fitzpatrick. NTREIS
 - $719,0003 bd4 ba2.9k sqft3016 Little Ml, The Colony, TX 75056For Sale
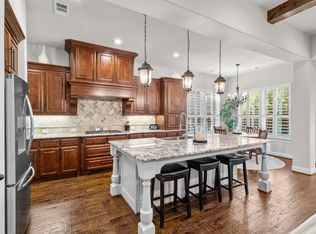 MLS ID #21340282, Angela Deacon. NTREIS
 - $1,100,0005 bd6 ba4.4k sqft7812 Ivey, The Colony, TX 75056For Sale
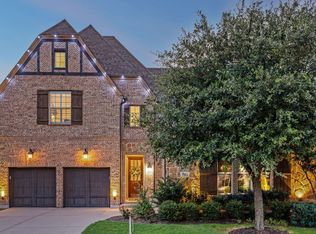 MLS ID #21329564, Daniel Harker. NTREIS
 - $585,0003 bd2 ba2.4k sqft3504 Ashley Gdns, The Colony, TX 75056For Sale
 MLS ID #21353287, Blake Edwards. NTREIS
