The Lark offers a versatile single-story, four-bedroom, two-bath layout with 9-foot ceilings and approximately 1,509 square feet of living space. An open-concept living, kitchen, and dining area creates a welcoming space for everyday living and gatherings. The kitchen features quartz countertops with backsplash, shaker-style cabinetry, pendant lighting over the center island with snack bar, a walk-in pantry, and Whirlpool® stainless-steel appliances. Black finishes are standard throughout the home, adding a modern touch. The primary suite is located off the great room and includes dual vanity sinks and a large walk-in closet. Three additional bedrooms, a full bathroom, and a convenient indoor laundry closet provide flexible living options.
Active
Price increase: $1.5K (6/26)
$471,990
7621 Brenner Pass Way #620, Bakersfield, CA 93313
4beds
--sqft
Single Family Residence
Built in 2026
7,065 Square Feet Lot
$469,900 Zestimate®
$--/sqft
$-- HOA
What's special
Shaker-style cabinetryLarge walk-in closetFour-bedroom two-bath layoutQuartz countertops with backsplashThree additional bedroomsConvenient indoor laundry closetDual vanity sinks
- 46 days |
- 31 |
- 1 |
Zillow last checked:
Listing updated:
Listed by:
Jesus M. Atondo DRE #01424978 661-484-0351 JMAtondo@drhorton.com,
D.R. Horton,
Daniel Ray Garcia DRE #01139138,
D.R. Horton
Source: Bakersfield AOR,MLS#: 202605902
Loading...
Facts & features
Interior
Bedrooms & bathrooms
- Bedrooms: 4
- Bathrooms: 2
- Full bathrooms: 2
Heating
- Central
Cooling
- Central Air
Features
- Has fireplace: No
Interior area
- Total structure area: 0
Property
Parking
- Total spaces: 3
- Parking features: 3 Car Garage
- Garage spaces: 3
Features
- Levels: One
- Stories: 1
- Pool features: None
Lot
- Size: 7,065 Square Feet
Details
- Zoning: r2
- Zoning description: r2
Construction
Type & style
- Home type: SingleFamily
- Property subtype: Single Family Residence
Condition
- Year built: 2026
Utilities & green energy
- Electric: Other Solar
Community & HOA
Community
- Subdivision: Sterling Manor II
Location
- Region: Bakersfield
Financial & listing details
- Date on market: 6/1/2026
- Cumulative days on market: 47 days
Estimated market value
$469,900
$446,000 - $493,000
$2,925/mo
Price history
| Date | Event | Price |
|---|---|---|
| 6/26/2026 | Price change | $471,990+0.3% |
Source:  Bakersfield AOR #202605902 Report a problem Bakersfield AOR #202605902 Report a problem | ||
| 6/19/2026 | Price change | $470,490+0.3% |
Source: Bakersfield AOR #202605902 Report a problem | ||
| 6/1/2026 | Listed for sale | $468,990 |
Source: Bakersfield AOR #202605902 Report a problem | ||
Public tax history
Tax history is unavailable.
Monthly payment
Est. payment
Payment breakdown
Explore the cost of this home by adjusting the details. Changes won't be saved.Climate risks
Neighborhood: 93313
Nearby schools
GreatSchools rating
- 6/10Panama Elementary SchoolGrades: K-6Distance: 9.2 mi
- 8/10Stonecreek Junior High SchoolGrades: 7-8Distance: 10.1 mi
- 6/10Ridgeview High SchoolGrades: 9-12Distance: 9.8 mi
Schools provided by the listing agent
- Elementary: Lakeside
- Middle: Lakeside
- High: Independence
Source: Bakersfield AOR. This data may not be complete. We recommend contacting the local school district to confirm school assignments for this home.
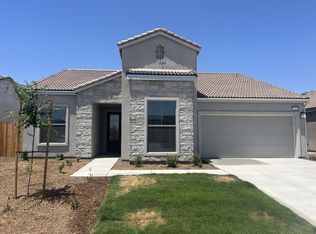
- $439,5004 bd2 ba2k sqft7319 Olive Dr, Bakersfield, CA 93308Off Market
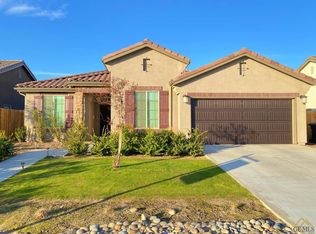
- $430,5004 bd2 ba1.8k sqft5914 Empress Tree, Bakersfield, CA 93313Off Market
- $503,5005 bd3 ba2.5k sqft7514 Kiwi Meadow Ct, Bakersfield, CA 93313Sold
- $452,5003 bd2 ba1.8k sqft7508 Kiwi Meadow Ct, Bakersfield, CA 93313Sold
- $465,0004 bd3 ba2k sqft7426 Kiwi Meadow Ct, Bakersfield, CA 93313Sold
- $433,0003 bd2 ba1.8k sqft7427 Kiwi Meadow Ct, Bakersfield, CA 93313Sold
- $546,0005 bd3 ba3.2k sqft7502 Kiwi Meadow Ct, Bakersfield, CA 93313Sold
- $2,7004 bd2 ba1.5k sqft8215 Lush Pl, Bakersfield, CA 93313For Rent
- $421,5004 bd3 ba1.8k sqft8607 Lacuna Coil Ave, Bakersfield, CA 93313Sold
A local agent can set up tours, give advice and negotiate with sellers.
Similar homes
- $466,9904 bd2 ba-- sqft7609 Brenner Pass Way #622, Bakersfield, CA 93313For Sale
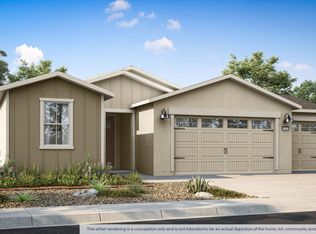 MLS ID #202606414, Jesus M. Atondo. Bakersfield AOR
 - $466,9904 bd2 ba-- sqft7501 Brenner Pass Way #627, Bakersfield, CA 93313For SaleMLS ID #202606411, Jesus M. Atondo. Bakersfield AOR
- $469,9904 bd2 ba1.5k sqft7610 Savannah Height Ave, Bakersfield, CA 93313New Construction
 DR Horton
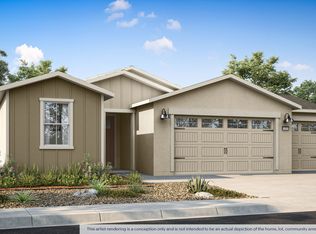
 - $466,9904 bd2 ba1.5k sqft7609 Brenner Pass Way, Bakersfield, CA 93313New Construction
 DR Horton
 - $462,3204 bd2 ba1.5k sqft7501 Brenner Pass Way, Bakersfield, CA 93313New ConstructionDR Horton
- $467,2704 bd2 ba1.5k sqft7621 Brenner Pass Way, Bakersfield, CA 93313New ConstructionDR Horton
- from $466,9904 bd2 ba1.5k sqftLark Plan, Sterling Manor II, Bakersfield, CA 93313New ConstructionDR Horton
- $481,9904 bd2 ba-- sqft6404 Cardano Ave, Bakersfield, CA 93313New ConstructionBakersfield AOR
- $519,9904 bd3 ba-- sqft6209 Gorini Ln, Bakersfield, CA 93313New ConstructionBakersfield AOR
- $489,9904 bd3 ba1.8k sqft7604 Savannah Height Ave, Bakersfield, CA 93313New ConstructionDR Horton
- $467,8804 bd2 ba-- sqft10716 Tatuk Way, Bakersfield, CA 93311For SaleMLS ID #202605985, Julie Dawn Molina. Bakersfield AOR
- from $489,9904 bd3 ba1.8k sqftOriole Plan, Sterling Manor II, Bakersfield, CA 93313New ConstructionDR Horton
- $496,9904 bd3 ba1.8k sqft7616 Savannah Height Ave, Bakersfield, CA 93313New ConstructionDR Horton
- $468,2304 bd2 ba-- sqft10704 Tatuk Way, Bakersfield, CA 93311For SaleMLS ID #202606984, Julie Dawn Molina. Bakersfield AOR
- $464,4904 bd3 ba-- sqft9136 March Violets Ave #2151W, Bakersfield, CA 93311For SaleMLS ID #202605885, Mary Kathryn Allen. Bakersfield AOR
- from $436,9904 bd2 ba1.5k sqftLark Plan, East Village - Village at Gosford, Bakersfield, CA 93311New ConstructionDR Horton
- $464,4904 bd3 ba-- sqft9125 Dresden Dolls Dr #2153W, Bakersfield, CA 93311For SaleMLS ID #202606403, Mary Kathryn Allen. Bakersfield AOR
- $461,4904 bd3 ba1.8k sqft9115 Dresden Dolls Dr, Bakersfield, CA 93311New ConstructionDR Horton
- $461,4904 bd3 ba1.8k sqft9112 Dresden Dolls Dr, Bakersfield, CA 93311New ConstructionDR Horton
- from $508,9004 bd2 ba1.9k sqftLaguna Plan, Harvest Grove, Bakersfield, CA 93313New ConstructionLGI Homes
Local buyer's agents are ready to help
