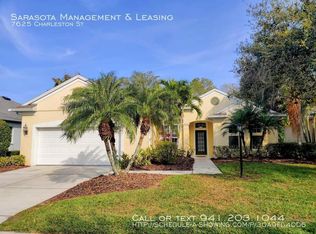
Lee Wetherington built home with designer’s touches enhance this exquisite home showcasing 3 bedrooms, 2 and ½ baths plus a study. Hand-scraped wide plank wood floors grace the great room and study while 18” tile floors are diagonally set. Stunning kitchen with stately 42” maple-glazed cabinets with crown molding, tumbled marble backsplash, black granite sink, stainless steel appliances, gas stove top and range hood, pendant lights, exotic Bordeaux di Crema granite countertops, oversized breakfast/center island and tray ceiling. Recently replaced roof and HVAC system! Living large with 2,530 square feet, the great room has a tray ceiling with cove lighting, designer fan and a custom built-in wall unit, all open to the dining room with its columns and beveled mirrored wall bringing into view the saltwater pool and preserve. The inviting owner’s retreat with wood floors, tray ceiling and designer fan opens to the lanai and pool. Two separate custom closets on your way to the luxurious master bath with walk-in shower, garden tub, dual sinks and vanity. Two additional guest rooms share a bath with dual sinks. The laundry room has a laundry sink, cabinets and a large closet. To complete the picture is the three car garage with paver driveway leading to the double leaded glass entrance doors. All in an outstanding gated community with fitness room, two large heated community pools and Spa, exercise facility, tennis courts and playground. Excellent location just west of I-75, surrounded by TONS of shopping and restaurants, UTC mall area, benderson park, and easy access to golf, beaches- Siesta Key, Anna Maria and Longboat Key, St Armands Circle, downtown Sarasota, ST Pete, Bradenton, Detweilers market and so much more.
Sold for $668,325
Zillow last checked:
Listing updated:
Bought with:
Gary Dontsov, 3554892
LONDON FOSTER REALTY
Source: Stellar MLS,MLS#: A4671610 Originating MLS: Sarasota - Manatee
Originating MLS: Sarasota - Manatee
Price history
| Date | Event | Price |
|---|---|---|
| 2/16/2026 | Sold | $668,325-4.5%$264/sqft |
Source:  Stellar MLS #A4671610 Report a problem Stellar MLS #A4671610 Report a problem | ||
| 12/9/2025 | Pending sale | $699,900$277/sqft |
Source: Stellar MLS #A4671610 Report a problem | ||
| 11/15/2025 | Listed for sale | $699,900+45.2%$277/sqft |
Source: Stellar MLS #A4671610 Report a problem | ||
| 3/5/2019 | Sold | $482,000-2.8%$191/sqft |
Source: Public Record Report a problem | ||
| 1/14/2019 | Pending sale | $495,750$196/sqft |
Source: Premier Sotheby's International Realty #A4417298 Report a problem | ||
| 11/19/2018 | Listed for sale | $495,750$196/sqft |
Source: Premier Sotheby's International Realty #A4417298 Report a problem | ||
| 11/12/2018 | Pending sale | $495,750$196/sqft |
Source: Premier Sotheby's International Realty #A4417298 Report a problem | ||
| 10/29/2018 | Listed for sale | $495,750+23.2%$196/sqft |
Source: Premier Sotheby's International Realty #A4417298 Report a problem | ||
| 4/10/2013 | Sold | $402,500-1.8%$159/sqft |
Source: Public Record Report a problem | ||
| 2/9/2013 | Listed for sale | $410,000+8.2%$162/sqft |
Source: COLDWELL BANKER RES R E #A3973079 Report a problem | ||
| 8/2/2011 | Sold | $379,000$150/sqft |
Source: Public Record Report a problem | ||
| 5/13/2011 | Listed for sale | $379,000+382.8%$150/sqft |
Source: Signature Sotheby's International Realty #A3943384 Report a problem | ||
| 8/18/2004 | Sold | $78,500$31/sqft |
Source: Public Record Report a problem | ||
Nearby homes
- $590,3003 bd2 ba2.5k sqft7621 Charleston St, Braden River, FL 34201Off Market
- $445,4003 bd2 ba1.8k sqft7623 Charleston St, University Park, FL 34201Off Market
- $501,9003 bd2 ba1.8k sqft8004 Coates Row Pl, Bradenton, FL 34201Off Market
- $431,2003 bd2 ba1.7k sqft7625 Charleston St, University Park, FL 34201Off Market
Get a cash offer in 3 minutes
Find out how much your home could sell for in as little as 3 minutes with a no-obligation cash offer.
Estimated market value
$675,800
