3 bed/2 bath mid century single family home conveniently located only a few min from Orlando airport, Hwy 528, downtown, restaurants, Lake Conway, parks and more. A new Modified Bitumen roof just installed January 2026 and the home was also repiped in 2025. The home features tile throughout making cleaning a breeze. From the moment you step onto the beautiful front patio to the foyer you will experiene an open concept connecting the living, dining, and kitchen areas with plenty of natural light. The fenced backyard is expansive, perfect for backyard family gatherings and more (including backyard shed and storage) Highly rated schools nearby. Best of all, no HOA to deal with!
Sold for $339,900
$339,900
7621 DAETWYLER DRIVE, ORLANDO, FL 32812
3beds
1,491sqft
Single Family Residence
Built in 1957
7,051 Square Feet Lot
$342,400 Zestimate®
$228/sqft
$2,441 Estimated rent
Home value
$342,400
$315,000 - $373,000
$2,441/mo
Zestimate® history
Owner options
List your home for rent
$2,441/mo
Rent Zestimate®
Find your next renter with Zillow Rental Manager. Plus, with online applications, you can quickly screen prospective tenants – for free.
$2,441/mo
Rent Zestimate®
Refinance and save
$2,438/mo
Est. payment
Refinancing to a lower rate could help reduce your monthly payments and save thousands over the life of the loan.
$2,438/mo
Est. payment
Explore your selling options
Work with a Zillow partner agent
Leverage their expertise and Zillow's premium Showcase listings to get your home seen by more buyers.
Get startedList with your own agent
Get your home in front of millions of buyers by listing it on Zillow.
Learn how to do itSell it yourself
Take full control of how buyers see your home on Zillow by listing For Sale by Owner (FSBO).
List your homeWhat's special
Beautiful front patioPlenty of natural lightFenced backyard is expansiveBackyard shed and storage
Zillow last checked:
Listing updated:
Listed by:
Karen Gore 407-810-0871,
CHARLES RUTENBERG REALTY ORLANDO 407-622-2122
Bought with:
Joshua Gorsuch, 3341231
REAL BROKER, LLC
Source: Stellar MLS,MLS#: O6371821 Originating MLS: Orlando Regional
Originating MLS: Orlando Regional
Facts & features
Interior
Bedrooms & bathrooms
- Bedrooms: 3
- Bathrooms: 2
- Full bathrooms: 2
Rooms
- Room types: Bonus Room, Family Room, Utility Room
Primary bedroom
- Features: Built-in Closet
- Level: First
- Area: 154 Square Feet
- Dimensions: 11x14
Bedroom 2
- Features: Built-in Closet
- Level: First
- Area: 117 Square Feet
- Dimensions: 13x9
Bedroom 3
- Features: Built-in Closet
- Level: First
- Area: 99 Square Feet
- Dimensions: 9x11
Primary bathroom
- Level: First
- Area: 55 Square Feet
- Dimensions: 11x5
Balcony porch lanai
- Level: First
- Area: 294 Square Feet
- Dimensions: 21x14
Dining room
- Level: First
- Area: 120 Square Feet
- Dimensions: 15x8
Family room
- Features: No Closet
- Level: First
- Area: 255 Square Feet
- Dimensions: 15x17
Foyer
- Level: First
- Area: 88 Square Feet
- Dimensions: 11x8
Kitchen
- Features: Storage Closet
- Level: First
- Area: 121 Square Feet
- Dimensions: 11x11
Living room
- Level: First
- Area: 200 Square Feet
- Dimensions: 10x20
Office
- Level: First
- Area: 80 Square Feet
- Dimensions: 10x8
Utility room
- Level: First
- Area: 60 Square Feet
- Dimensions: 10x6
Heating
- Central, Electric
Cooling
- Central Air
Appliances
- Included: Dishwasher, Disposal, Dryer, Electric Water Heater, Microwave, Range, Refrigerator, Washer
- Laundry: Inside, Laundry Room
Features
- Ceiling Fan(s), Kitchen/Family Room Combo, Open Floorplan, Primary Bedroom Main Floor
- Flooring: Ceramic Tile
- Windows: Drapes, Rods, Window Treatments
- Has fireplace: No
Interior area
- Total structure area: 1,683
- Total interior livable area: 1,491 sqft
Property
Parking
- Parking features: Driveway
- Has uncovered spaces: Yes
Features
- Levels: One
- Stories: 1
- Patio & porch: Enclosed, Front Porch, Patio, Screened
- Exterior features: Garden, Private Mailbox, Private Yard, Rain Gutters, Sidewalk, Storage
- Fencing: Chain Link,Wood
- Has view: Yes
- View description: Garden
Lot
- Size: 7,051 Square Feet
- Features: In County, Sidewalk
- Residential vegetation: Trees/Landscaped
Details
- Additional structures: Shed(s), Storage
- Parcel number: 292330803603070
- Zoning: R-1
- Special conditions: None
Construction
Type & style
- Home type: SingleFamily
- Architectural style: Mid-Century Modern
- Property subtype: Single Family Residence
Materials
- Block, Concrete
- Foundation: Slab
- Roof: Other
Condition
- New construction: No
- Year built: 1957
Utilities & green energy
- Sewer: Septic Tank
- Water: See Remarks
- Utilities for property: Electricity Connected, Public, Street Lights, Underground Utilities
Community & HOA
Community
- Pet fee: $0 monthly
- Subdivision: SILVER BEACH SUB
HOA
- Has HOA: No
Location
- Region: Orlando
Financial & listing details
- Price per square foot: $228/sqft
- Tax assessed value: $284,336
- Annual tax amount: $2,058
- Date on market: 1/7/2026
- Cumulative days on market: 4 days
- Listing terms: Cash,Conventional,FHA,VA Loan
- Ownership: Fee Simple
- Total actual rent: 0
- Electric utility on property: Yes
- Road surface type: Paved
Price history
| Date | Event | Price |
|---|---|---|
| 2/23/2026 | Sold | $339,900$228/sqft |
Source:  Stellar MLS #O6371821 Report a problem Stellar MLS #O6371821 Report a problem | ||
| 1/11/2026 | Pending sale | $339,900$228/sqft |
Source: Stellar MLS #O6371821 Report a problem | ||
| 1/7/2026 | Listed for sale | $339,900+125.1%$228/sqft |
Source: Stellar MLS #O6371821 Report a problem | ||
| 9/23/2015 | Sold | $151,000+0.7%$101/sqft |
Source: Stellar MLS #S4818900 Report a problem | ||
| 8/12/2015 | Listed for sale | $149,900+158.4%$101/sqft |
Source: BHHS RESULTS REALTY #S4818900 Report a problem | ||
| 5/5/2015 | Sold | $58,000+45.4%$39/sqft |
Source: Public Record Report a problem | ||
| 3/26/2015 | Pending sale | $39,900$27/sqft |
Source: MICKEY HAGE INC #O5352051 Report a problem | ||
| 3/26/2015 | Listed for sale | $39,900-23.4%$27/sqft |
Source: MICKEY HAGE INC #O5352051 Report a problem | ||
| 1/27/2015 | Sold | $52,100$35/sqft |
Source: Public Record Report a problem | ||
Public tax history
| Year | Property taxes | Tax assessment |
|---|---|---|
| 2024 | $1,903 +7.2% | $136,740 +3% |
| 2023 | $1,775 +5.4% | $132,757 +3% |
| 2022 | $1,683 +2.4% | $128,890 +3% |
| 2021 | $1,644 +1.2% | $125,136 +1.4% |
| 2020 | $1,624 +2.2% | $123,408 +2.3% |
| 2019 | $1,590 +1.5% | $120,633 +1.9% |
| 2018 | $1,566 | $118,384 -13.3% |
| 2017 | $1,566 +2.3% | $136,514 +20.2% |
| 2016 | $1,530 +2% | $113,564 +20.9% |
| 2015 | $1,501 +6.1% | $93,961 +22% |
| 2014 | $1,414 +24.6% | $76,991 +55.1% |
| 2013 | $1,135 -6.2% | $49,643 -7% |
| 2012 | $1,211 -0.5% | $53,405 -0.5% |
| 2011 | $1,218 -21.1% | $53,675 -27.8% |
| 2010 | $1,543 | $74,392 -32.8% |
| 2009 | -- | $110,779 -9% |
| 2008 | $791 -8.7% | $121,776 -20.8% |
| 2007 | $866 -4.2% | $153,713 +18.2% |
| 2006 | $904 +3.8% | $130,052 +29% |
| 2005 | $872 +5.7% | $100,785 +20% |
| 2004 | $824 +1.6% | $83,970 +1.6% |
| 2003 | $812 +3.7% | $82,685 +12% |
| 2002 | $783 -0.7% | $73,840 +11.9% |
| 2001 | $788 +2.9% | $65,995 +10.7% |
| 2000 | $766 | $59,611 |
Find assessor info on the county website
Neighborhood: 32812
Nearby homes
- $403,9006 bd4 ba2.3k sqft7627 Daetwyler Dr, Orlando, FL 32812Off Market
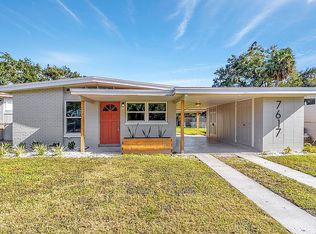
- $294,6003 bd1 ba1k sqft7617 Daetwyler Dr, Orlando, FL 32812Off Market
- $277,7003 bd1 ba1k sqft7633 Daetwyler Dr, Orlando, FL 32812Off Market

- $345,9004 bd2 ba1.4k sqft7620 Simms Ave, Orlando, FL 32812Off Market
- $279,9003 bd1 ba1.1k sqft7626 Simms Ave, Orlando, FL 32812Off Market
- $292,4003 bd2 ba1.4k sqft7613 Daetwyler Dr, Orlando, FL 32812Off Market
- $357,0003 bd2 ba1.1k sqft7616 Simms Ave, Orlando, FL 32812Sold
- $240,1003 bd1 ba912 sqft7632 Simms Ave, Orlando, FL 32812Off Market
Nearby schools
GreatSchools rating
- 5/10Shenandoah Elementary SchoolGrades: PK-5Distance: 1.9 mi
- 4/10Conway Middle SchoolGrades: 6-8Distance: 3.1 mi
- 3/10Oak Ridge High SchoolGrades: 9-12Distance: 3 mi
Get a cash offer in 3 minutes
Find out how much your home could sell for in as little as 3 minutes with a no-obligation cash offer.
Estimated market value
$342,400
Get a cash offer in 3 minutes
Find out how much your home could sell for in as little as 3 minutes with a no-obligation cash offer.
Estimated market value
$342,400
- Florida
- Orange County
- Orlando
- 32812
- 7621 DAETWYLER DRIVE
Nearby cities
Nearby neighborhoods
Nearby zip codes
Other Orlando Topics
