Skip main navigation
Sold
  • $242,000

    7621 Dancy Dr, Indianapolis, IN 46239

    3beds
    1,412sqft
    Residential, Single Family Residence
    Built in 1996
    7,840.8 Square Feet Lot
    $243,500 Zestimate®
    $171/sqft
    $1,763 Estimated rent

    Home value

    $243,500

    $226,000 - $263,000

    $1,763/mo

    Zestimate® history
    Loading
    Loading...

    Owner options

    List your home for rent

    $1,763/mo

    Rent Zestimate®

    Find your next renter with Zillow Rental Manager. Plus, with online applications, you can quickly screen prospective tenants – for free.

    Learn more

    $1,763/mo

    Rent Zestimate®

    Refinance and save

    $1,784/mo

    Est. payment

    Refinancing to a lower rate could help reduce your monthly payments and save thousands over the life of the loan.

    See today's rates

    $1,784/mo

    Est. payment

    Explore your selling options

    Work with a Zillow partner agent

    Leverage their expertise and Zillow's premium Showcase listings to get your home seen by more buyers.

    Get started

    List with your own agent

    Get your home in front of millions of buyers by listing it on Zillow.

    Learn how to do it

    Sell it yourself

    Take full control of how buyers see your home on Zillow by listing For Sale by Owner (FSBO).

    List your home

    What's special

    Sleek tasteful finishesExpansive patio with pergolaModern comfortLounge areaLarge primary suiteSpacious family roomInviting style
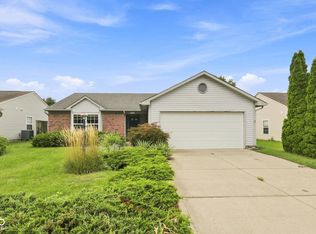
    Welcome to this beautifully updated 3-bedroom, 2-bath home that blends modern comfort with inviting style! Step inside to find all new, LVP flooring through (i.e. NO carpet), and a fully updated kitchen featuring sleek, tasteful finishes and ample storage. The spacious family room boast a vaulted ceiling, creating an open an airy feel perfect for gatherings. The large primary suite offer a gorgeously updated private en suite bath and generous closet space. Outside, enjoy the expansive patio with pergola and lounge area, ideal for entertaining or relaxing. Raised garden beds and updated landscaping complete the backyard oasis. Last but not least, do not miss the fully finished and insulated garage with recessed lighting just waiting to be an additional living space. Move-in ready and designed for both comfort and style - this home is a must-see!

    Zillow last checked:

    Listing updated:

    Listing Provided by:

    Liz Marks-Strauss 317-502-3358,

    F.C. Tucker Company,

    Tonya Hall,

    F.C. Tucker Company

    Bought with:

    Lora Reynolds

    Epique Inc

    Deborah Fites

    Epique Inc

    Source: MIBOR as distributed by MLS GRID,MLS#: 22061323MLS Logo

    Facts & features

    Interior

    Bedrooms & bathrooms
    • Bedrooms: 3
    • Bathrooms: 2
    • Full bathrooms: 2
    • Main level bathrooms: 2
    • Main level bedrooms: 3
    Primary bedroom
    • Level: Main
    • Area: 204 Square Feet
    • Dimensions: 17x12
    Bedroom 2
    • Level: Main
    • Area: 120 Square Feet
    • Dimensions: 12x10
    Bedroom 3
    • Level: Main
    • Area: 156 Square Feet
    • Dimensions: 13x12
    Breakfast room
    • Level: Main
    • Area: 100 Square Feet
    • Dimensions: 10x10
    Family room
    • Level: Main
    • Area: 270 Square Feet
    • Dimensions: 18x15
    Kitchen
    • Level: Main
    • Area: 140 Square Feet
    • Dimensions: 10x14
    Laundry
    • Level: Main
    • Area: 72 Square Feet
    • Dimensions: 12x6
    Heating
    • Forced Air, Electric
    Cooling
    • Central Air
    Appliances
    • Included: Dishwasher, Dryer, Electric Water Heater, Microwave, Electric Oven, Refrigerator, Washer
    • Laundry: Main Level
    Features
    • Attic Access, High Speed Internet, Wired for Data
    • Has basement: No
    • Attic: Access Only
    Interior area
    • Total structure area: 1,412
    • Total interior livable area: 1,412 sqft

    Property

    Parking
    • Total spaces: 2
    • Parking features: Attached
    • Attached garage spaces: 2
    • Details: Garage Parking Other(Finished Garage, Keyless Entry)
    Features
    • Levels: One
    • Stories: 1
    • Patio & porch: Covered, Patio
    • Exterior features: Lighting
    Lot
    • Size: 7,840 sqft
    • Features: Curbs, Sidewalks, Suburb, Trees-Small (Under 20 Ft)
    Details
    • Parcel number: 491013118028000700
    • Horse amenities: None

    Construction

    Type & style
    • Home type: SingleFamily
    • Architectural style: Ranch
    • Property subtype: Residential, Single Family Residence
    Materials
    • Vinyl With Brick
    • Foundation: Slab
    Condition
    • Updated/Remodeled
    • New construction: No
    • Year built: 1996

    Utilities & green energy

    • Water: Public
    • Utilities for property: Electricity Connected, Sewer Connected, Water Connected

    Community & neighborhood

    Security
    • Security features: Security System Leased
    Location
    • Region: Indianapolis
    • Subdivision: Willow Lakes

    HOA & financial

    HOA
    • Has HOA: Yes
    • HOA fee: $185 annually
    • Amenities included: Insurance, Maintenance, Snow Removal
    • Services included: Association Home Owners, Entrance Common, Insurance, Maintenance, Snow Removal
    • Association phone: 317-253-1401

    Price history

    DateEventPrice
    10/14/2025Sold$242,000-2.8%$171/sqft
    Source: MIBOR as distributed by MLS GRID #22061323 Report a problem
    9/15/2025Pending sale$249,000$176/sqft
    Source: MIBOR as distributed by MLS GRID #22061323 Report a problem
    9/11/2025Listed for sale$249,000+91.5%$176/sqft
    Source: MIBOR as distributed by MLS GRID #22061323 Report a problem
    3/20/2020Sold$130,000-7.1%$92/sqft
    Source: MIBOR as distributed by MLS GRID #21690631 Report a problem
    2/12/2020Pending sale$139,900$99/sqft
    Source: MIBOR REALTOR Association #21690631 Report a problem
    2/7/2020Listed for sale$139,900$99/sqft
    Source: MIBOR REALTOR Association #21690631 Report a problem

    Public tax history

    YearProperty taxesTax assessment
    2025$2,337 +5.7%$209,300 +2.4%
    2024$2,212 +18%$204,400 +4.9%
    2023$1,875 +12%$194,800 +13.9%
    2022$1,674 +11.8%$171,100 +11.8%
    2021$1,498 +8.1%$153,000 +11%
    2020$1,386 +9.6%$137,800 +7.7%
    2019$1,264 +21.9%$127,900 +9.1%
    2018$1,037 -1.4%$117,200 +10.4%
    2017$1,052 +14.5%$106,200 +4.8%
    2016$919 +18%$101,300 +11.7%
    2014$779 +0.4%$90,700 +5.3%
    2013$776 $86,100 -4.1%
    2012$776 $89,800 +0.1%
    2011-- $89,700 +5%
    2010$599 +9.3%$85,400 -3.9%
    2009$548 $88,900 -12.7%
    2007-- $101,800 +0.1%
    2006-- $101,700
    2005-- $101,700
    2004-- $101,700
    2003-- $101,700 +61.4%
    2002-- $63,000 +200%
    2001-- $21,000
    2000-- $21,000

    Find assessor info on the county website

    Neighborhood: Raymond Park

    Nearby schools

    GreatSchools rating
    Schools provided by the listing agent
    • Elementary: Lowell Elementary School
    • High: Warren Central High School

    Source: MIBOR as distributed by MLS GRID. This data may not be complete. We recommend contacting the local school district to confirm school assignments for this home.

    Get a cash offer in 3 minutes
    Find out how much your home could sell for in as little as 3 minutes with a no-obligation cash offer.
    Estimated market value
    $243,500
    Get a cash offer in 3 minutes
    Find out how much your home could sell for in as little as 3 minutes with a no-obligation cash offer.
    Estimated market value
    $243,500