Skip main navigation
Closed
  • $625,000

    7621 E Woodview Ct, Spokane, WA 99212

    3beds
    --baths
    3,042sqft
    Single Family Residence
    Built in 1984
    0.45 Acres Lot
    $617,200 Zestimate®
    $205/sqft
    $3,177 Estimated rent

    Home value

    $617,200

    $568,000 - $673,000

    $3,177/mo

    Zestimate® history
    Loading
    Loading...

    Owner options

    List your home for rent

    $3,177/mo

    Rent Zestimate®

    Find your next renter with Zillow Rental Manager. Plus, with online applications, you can quickly screen prospective tenants – for free.

    Learn more

    $3,177/mo

    Rent Zestimate®

    Refinance and save

    $3,779/mo

    Est. payment

    Refinancing to a lower rate could help reduce your monthly payments and save thousands over the life of the loan.

    See today's rates

    $3,779/mo

    Est. payment

    Explore your selling options

    Work with a Zillow partner agent

    Leverage their expertise and Zillow's premium Showcase listings to get your home seen by more buyers.

    Get started

    List with your own agent

    Get your home in front of millions of buyers by listing it on Zillow.

    Learn how to do it

    Sell it yourself

    Take full control of how buyers see your home on Zillow by listing For Sale by Owner (FSBO).

    List your home

    What's special

    Private balconyFour fireplacesGourmet kitchenWater featureWood floorsOversized primary suiteWalk-in closet
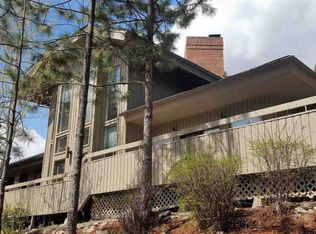
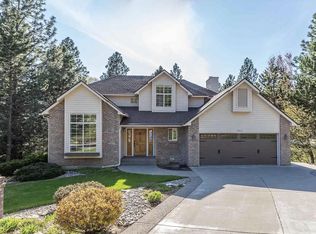
    Exceptional custom home on a nearly half-acre lot at the end of a quiet cul-de-sac in coveted Northwood. With over 3,000 sq ft of living space, this 3-bedroom, 3-bath home offers unmatched privacy, territorial and city views, and an entertainer’s dream layout. Enjoy new lighting throughout, updated appliances, and recently replaced decking that expands your outdoor living space. The gourmet kitchen features granite countertops, island, double ovens, and an eat-in nook that flows into a cozy family room. A formal dining room and elegant living room with vaulted ceilings and a soaring fireplace create impressive gathering spaces. The oversized primary suite includes a private balcony, walk-in closet, and adjacent bonus room ideal for an office, gym, or nursery. Four fireplaces, multiple family rooms, and wood floors add warmth and charm, while a 3-car garage and fenced yard offer functionality. Water feature decorates the landscape. A one-of-a-kind retreat with style, space, and serenity.

    Zillow last checked:

    Listing updated:

    Listed by:

    Melissa Murphy 509-220-0128,

    Prime Real Estate Group

    Source: SMLS as distributed by MLS GRID,MLS#: 202515706MLS Logo

    Facts & features

    Interior

    Bedrooms & bathrooms
    • Bedrooms: 3
    First floor
    • Level: First
    • Area: 2370 Square Feet
    Other
    • Level: Second
    • Area: 672 Square Feet
    Heating
    • Natural Gas, Forced Air
    Cooling
    • Central Air
    Appliances
    • Included: Indoor Grill, Dishwasher, Refrigerator, Washer, Dryer
    Features
    • Cathedral Ceiling(s), Natural Woodwork, Hard Surface Counters
    • Flooring: Wood
    • Windows: Multi Pane Windows, Wood Frames
    • Basement: Crawl Space
    • Number of fireplaces: 4
    • Fireplace features: Masonry, Gas, Insert, Wood Burning
    Interior area
    • Total structure area: 3,042
    • Total interior livable area: 3,042 sqft

    Property

    Parking
    • Total spaces: 3
    • Parking features: Attached, Garage Door Opener, Shared Driveway, Oversized
    • Garage spaces: 3
    • Has uncovered spaces: Yes
    Features
    • Levels: Two
    • Stories: 2
    • Fencing: Fenced Yard
    • Has view: Yes
    • View description: City, Mountain(s), Territorial
    Lot
    • Size: 0.45 Acres
    • Features: Sprinkler - Automatic, Hillside, Corner Lot, Cul-De-Sac, Oversized Lot
    Details
    • Additional structures: Shed(s)
    • Parcel number: 56313.1016

    Construction

    Type & style
    • Home type: SingleFamily
    • Architectural style: Contemporary
    • Property subtype: Single Family Residence
    Materials
    • Brick Veneer, Cedar
    • Roof: Composition
    Condition
    • New construction: No
    • Year built: 1984

    Community & neighborhood

    Location
    • Region: Spokane
    • Subdivision: Northwood

    Other

    Other facts
    • Listing terms: Conventional,Cash
    • Road surface type: Paved

    Price history

    DateEventPrice
    5/21/2025Sold$625,000$205/sqft
    Source: SMLS as distributed by MLS GRID #202515706 Report a problem
    4/29/2025Pending sale$625,000+4.2%$205/sqft
    Source: SMLS as distributed by MLS GRID #202515706 Report a problem
    4/25/2025Listed for sale$599,900+34.8%$197/sqft
    Source: SMLS as distributed by MLS GRID #202515706 Report a problem
    6/8/2020Sold$445,000+6%$146/sqft
    Source: SMLS as distributed by MLS GRID #202014820 Report a problem
    11/25/2019Sold$420,000$138/sqft
    Source: SMLS as distributed by MLS GRID #201925020 Report a problem

    Public tax history

    YearProperty taxesTax assessment
    2024$6,664 -0.7%$533,500 -3%
    2023$6,710 -3.7%$549,900 -5.6%
    2022$6,966 +19.1%$582,800 +30.4%
    2021$5,848 +1.8%$446,800 +26.6%
    2020$5,742 +17.6%$353,000 +11.1%
    2019$4,884 $317,700 +4.1%
    2018$4,884 $305,100

    Find assessor info on the county website

    Neighborhood: Northwood

    Nearby schools

    GreatSchools rating
    Schools provided by the listing agent
    • Elementary: Pasadena Park
    • Middle: Centennial
    • High: West Valley
    • District: West Valley

    Source: SMLS as distributed by MLS GRID. This data may not be complete. We recommend contacting the local school district to confirm school assignments for this home.

    Get pre-qualified for a loan
    At Zillow Home Loans, we can pre-qualify you in as little as 5 minutes with no impact to your credit score.

    An equal housing lender. NMLS #10287.

    Sell for more on Zillow
    Get a Zillow Showcase℠ listing at no additional cost and you could sell for .
    $617,200
    2% more
    +$12,344
    With Zillow Showcase(estimated)
    $629,544