SEND ALL OFFERS! Welcome to 7621 Forest Glen Way, a spacious and elegant two-story residence nestled in the serene Sweetwater community of Lithia Springs. Built in 2005, this beautifully maintained home offers a thoughtfully designed living space, featuring five generously sized bedrooms and four full bathrooms-perfect for growing families, guests, or those needing a dedicated home office or flex space. The master is conveniently located on the main level of the home. Step inside to discover an inviting open floor plan highlighted by a warm and welcoming foyer, rich flooring, and a cozy fireplace in the family room. The spacious upgraded kitchen seamlessly connects to the main living area, creating an ideal setting for both entertaining and everyday living. The primary suite is a true retreat, offering both comfort and convenience with ample space and privacy. This home is pristine inside and out with many upgraded features making it move in ready. Additional highlights include an attached garage, central heating and air, and a solid slab foundation that reflects the home's quality construction. Outside, enjoy a peaceful backyard-perfect for weekend relaxation, outdoor play, or quiet evenings under the stars. Located just minutes from I-20, this home offers easy access to Atlanta while maintaining the tranquility of suburban living. Residents benefit from a modest HOA fee of approximately $42/month and are served by New Manchester Elementary, Factory Shoals Middle, and New Manchester High School. With its spacious layout, timeless design, and prime location, 7621 Forest Glen Way presents a rare opportunity to own a truly versatile and comfortable home in the heart of Lithia Springs.
Closed
Zillow last checked:
Listing updated:
Bought with:
Arlene McCoy, 266149
Atlanta Communities
Source: GAMLS,MLS#: 10812363
Price history
| Date | Event | Price |
|---|---|---|
| 8/24/2026 | Sold | $371,000-17.6%$101/sqft |
Source:  GAMLS #10812363 Report a problem GAMLS #10812363 Report a problem | ||
| 7/30/2026 | Pending sale | $449,999$123/sqft |
Source: GAMLS #10812363 Report a problem | ||
| 7/24/2026 | Listed for sale | $449,999$123/sqft |
Source:  FMLS GA #7810393 Report a problem FMLS GA #7810393 Report a problem | ||
| 7/15/2026 | Listing removed | $449,999$123/sqft |
Source: GAMLS #10729841 Report a problem | ||
| 6/2/2026 | Price change | $449,999-8%$123/sqft |
Source: GAMLS #10729841 Report a problem | ||
| 5/7/2026 | Price change | $489,000-2.2%$133/sqft |
Source: GAMLS #10729841 Report a problem | ||
| 4/10/2026 | Listed for sale | $499,999-3.8%$136/sqft |
Source: FMLS GA #7750943 Report a problem | ||
| 4/10/2026 | Listing removed | $520,000$142/sqft |
Source: GAMLS #10580988 Report a problem | ||
| 11/13/2025 | Price change | $520,000-1%$142/sqft |
Source: GAMLS #10580988 Report a problem | ||
| 8/8/2025 | Listed for sale | $525,000+74.5%$143/sqft |
Source: FMLS GA #7629759 Report a problem | ||
| 3/20/2006 | Sold | $300,900$82/sqft |
Source: Public Record Report a problem | ||
Nearby homes
- $363,7005 bd3 ba3.1k sqft7619 Forest Glen Way, Lithia Springs, GA 30122Off Market
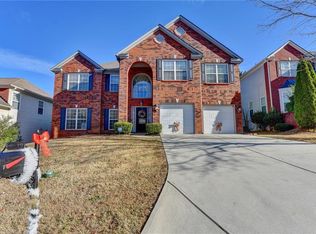
- $388,0005 bd4 ba3.4k sqft7623 Forest Glen Way, Lithia Springs, GA 30122Off Market
- $315,6004 bd3 ba2.5k sqft1616 Bradmere Ln, Lithia Springs, GA 30122Off Market
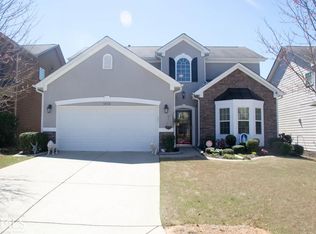
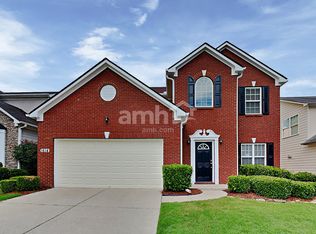
- $320,2004 bd3 ba1.9k sqft1614 Bradmere Ln, Lithia Springs, GA 30122Off Market
Get a cash offer in 3 minutes
Find out how much your home could sell for in as little as 3 minutes with a no-obligation cash offer.
Estimated market value
$371,000
